Property photo 1
Property photo 2
Property photo 3
Property photo 4
Property photo 5
5 Beds
6 Baths
6,078 sqft

$2,750,000

15271 Allen Ranch Road, Colorado Springs CO, 80908

Price per sqft$452.45
Built in2020
Property size6,078 sqft
Property typeResidential
Listed by Jennifer Lohrig, Walston Group Real Estate, Inc Listing Contact: 719-477-1410

Overview

Active

Listed Nov 20, 2026

Updated 39h ago

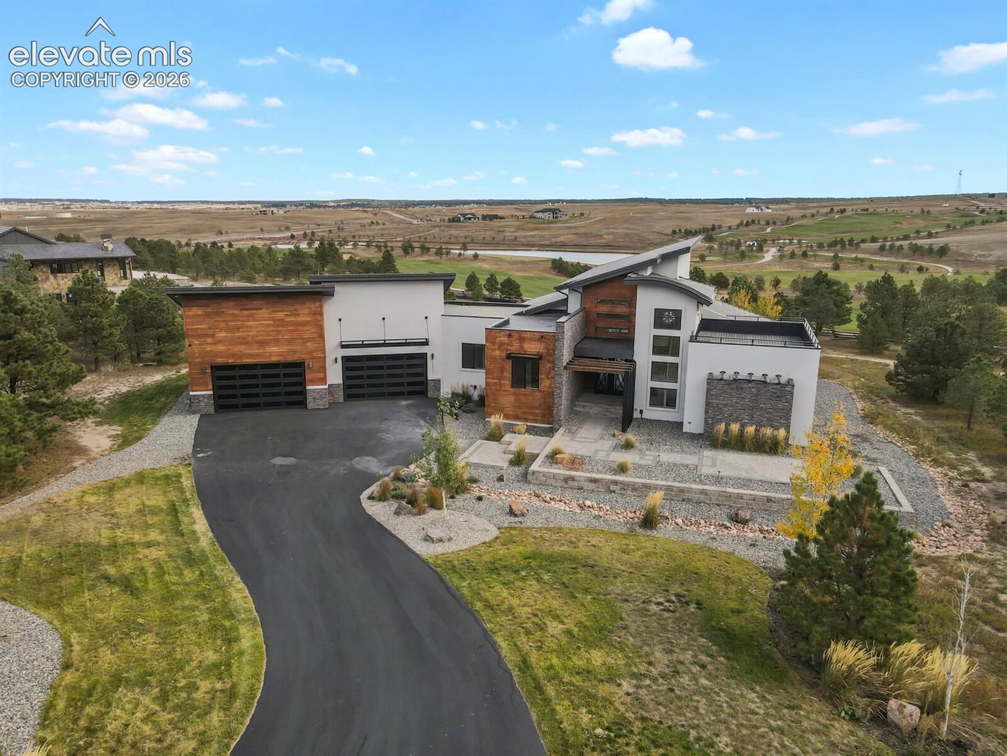
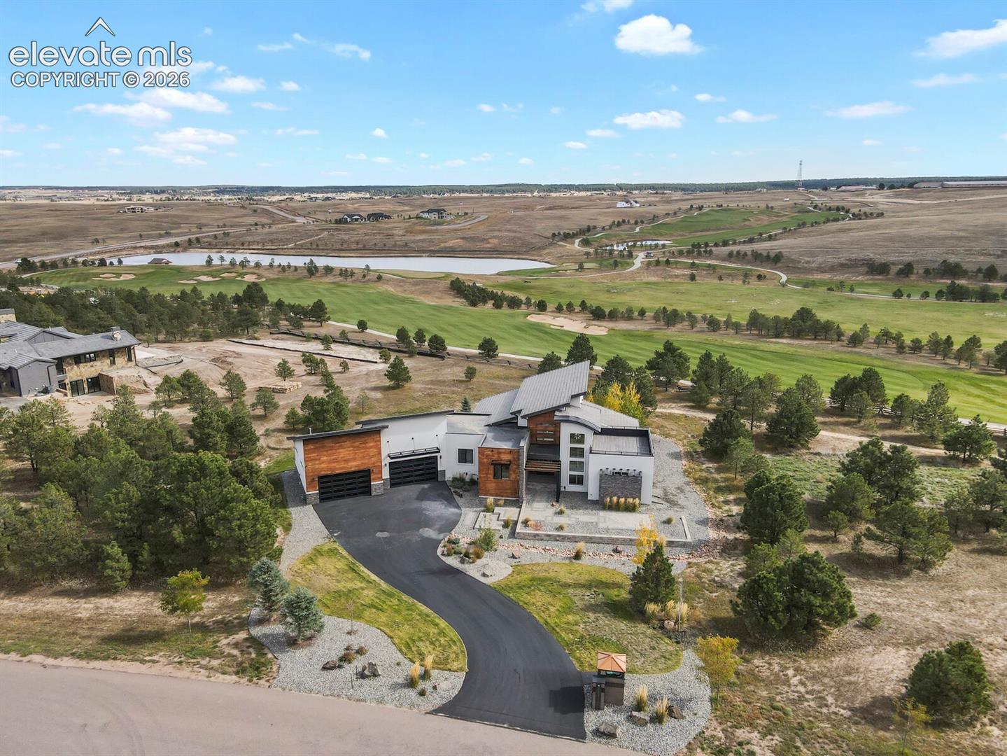
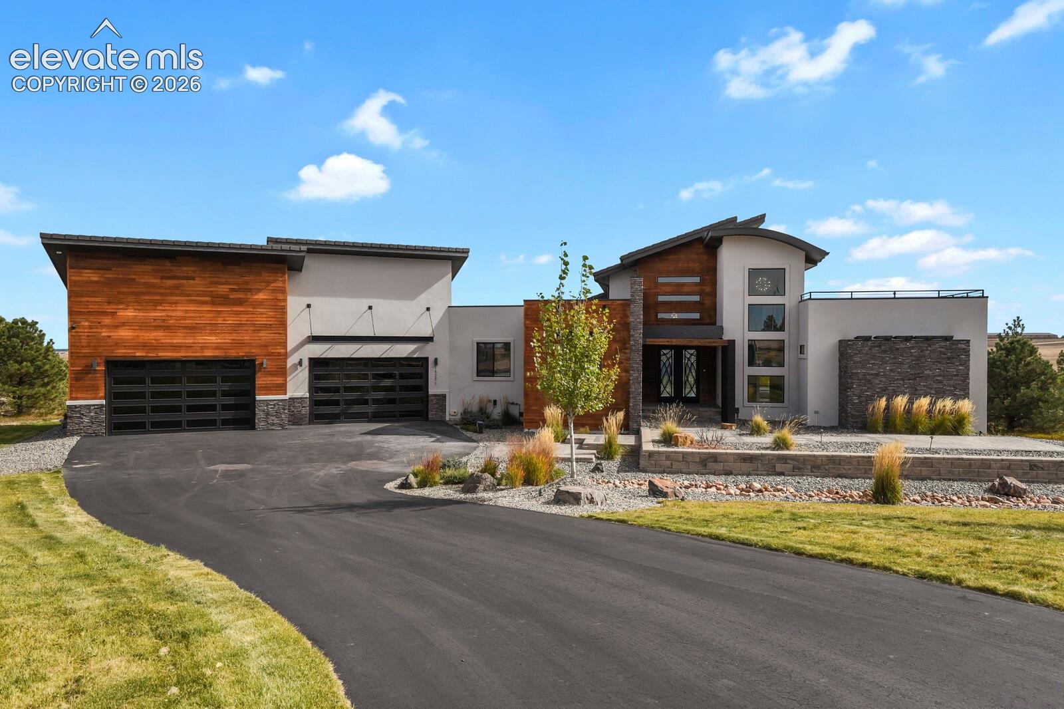
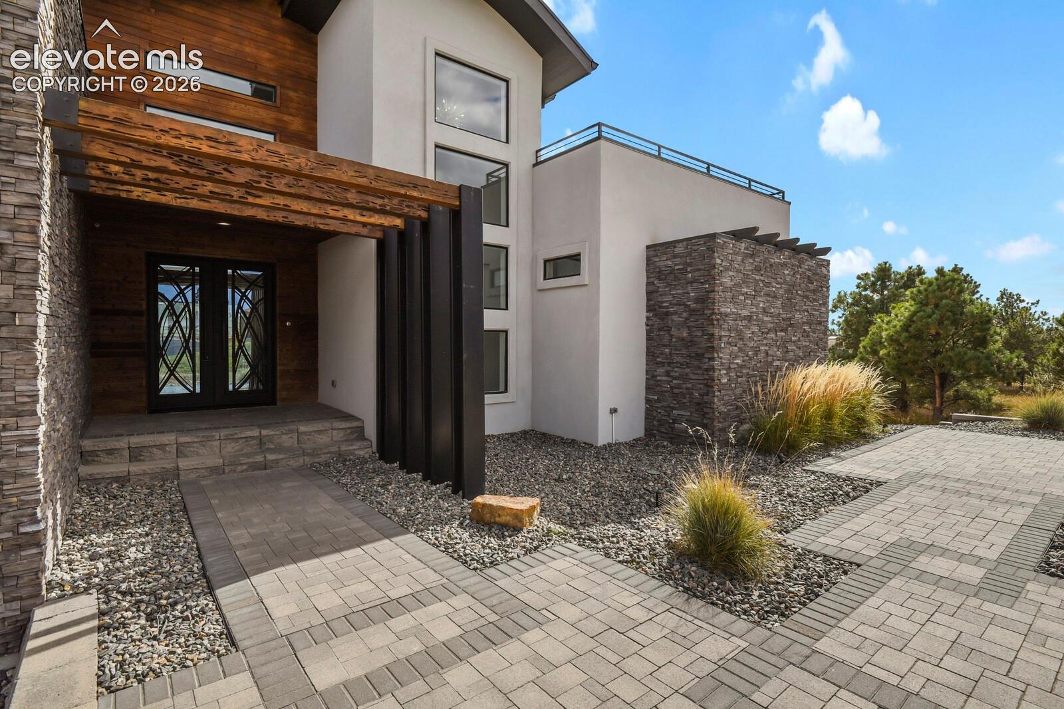
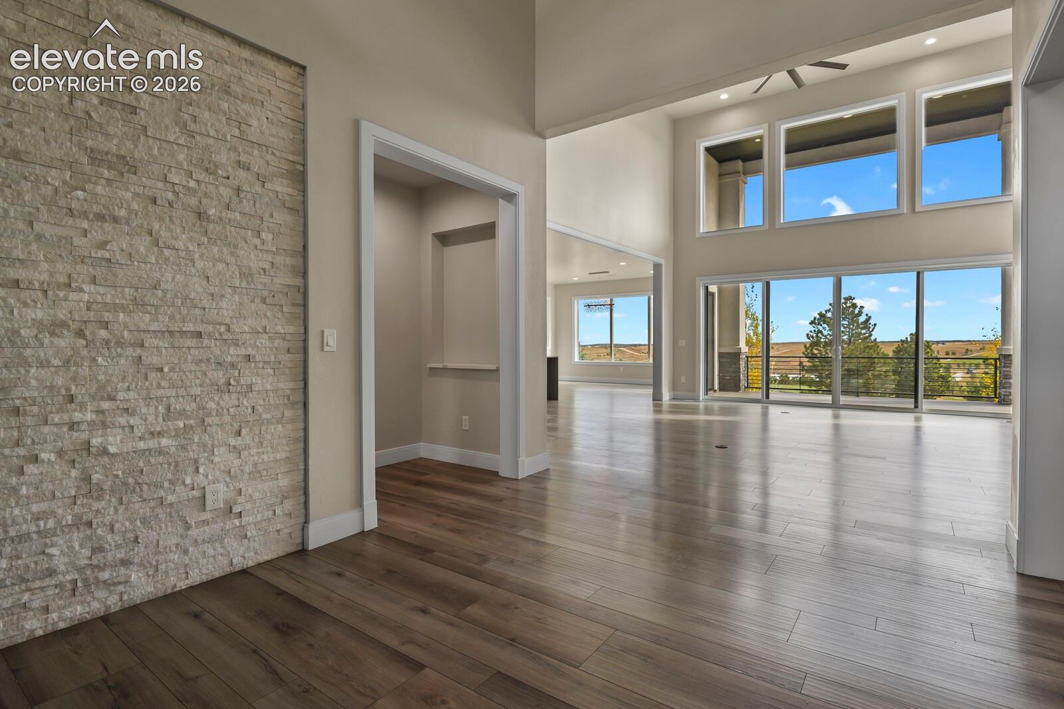
Located in the desirable Flying Horse North community, this custom-built mountain contemporary home sits along the 5th hole of the championship golf course on a private 2.5-acre lot. Offering over 6,000 sq. ft., 5 bedrooms, 6 baths, and an oversized 4-car heated garage, this home blends modern design with exceptional Colorado living. Open-concept ranch-style floor plan features soaring ceilings, expansive windows, and refined finishes throughout. The gourmet kitchen boasts a gas cooktop, oversized quartz waterfall island, and hidden walk-in pantry. Open concept living room with double sliding glass doors that lead to the covered deck and gas fireplace. The spacious main-level primary suite offers a private retreat with it's own washer/dryer hookups, double walk-in closets, gas fireplace, five-piece spa-inspired bath, soaking tub, and custom shower. Walkout lower level features a generous family room, wet bar, dedicated media room, three additional ensuite bedrooms, laundry room with storage, and a separate fitness space. Three gas fireplaces add warmth and ambiance throughout. Enjoy outdoor living from the rooftop deck with panoramic mountain views, or take advantage of the home's proximity to the golf club and walking trails. Features include a large mudroom, fully landscaped front and back yards, and a heated 4-car garage with modern panel doors and utility sink. Set back for added privacy, this exceptional property offers the perfect combination of contemporary design, space, and Colorado lifestyle.

$18,296/mo

Est. mortgage payment based on a $2,750,000 home price.

All estimates are provided by Luxury Presence for informational purposes only. Actual amounts may vary.

Additional information

MLS® ID
9067363

Interior Features

Bedrooms
5
Bathrooms
6
Fireplace
Yes
Cooling
Yes
Heating
Yes
Basement
Yes

Exterior Features

Lot Size
2.51 Acres

Other Property Details

Taxes
$7,863
Tax Frequency
Annually
Association Fee Frequency
Quarterly
Garage
Yes
Waterfront
Yes

Also listed on REColorado

MLS provider logo

Listed by Jennifer Lohrig, Walston Group Real Estate, Inc Listing Contact: 719-477-1410

The real estate listing information and related content displayed on this site is provided exclusively for consumers’ personal, non-commercial use and may not be used for any purpose other than to identify prospective properties consumers may be interested in purchasing. This information and related content is deemed reliable but is not guaranteed accurate by the Pikes Peak REALTOR® Services Corp d/b/a elevateMLS.

Data Last Updated: 11/21/2026

©2026 Pikes Peak REALTOR® Services Corp, All rights reserved.       

Powered by Luxury Presence
