Property photo 1
Property photo 2
Property photo 3
Property photo 4
Property photo 5
4 Beds
8 Baths
9,019 sqft

$3,200,000

4780 Broadlake View, Colorado Springs CO, 80906

Price per sqft$354.81
Built in2016
Property size9,019 sqft
Property typeResidential
Bought with Dean Weissman, The Platinum Group and Listed by Bruce Betts CDPE CRS CSP GRI PSA , RE/MAX Advantage Realty, Inc. Listing Contact: (719) 548-8600

Overview

Sold

Listed Jan 22, 2025

Updated Aug 13

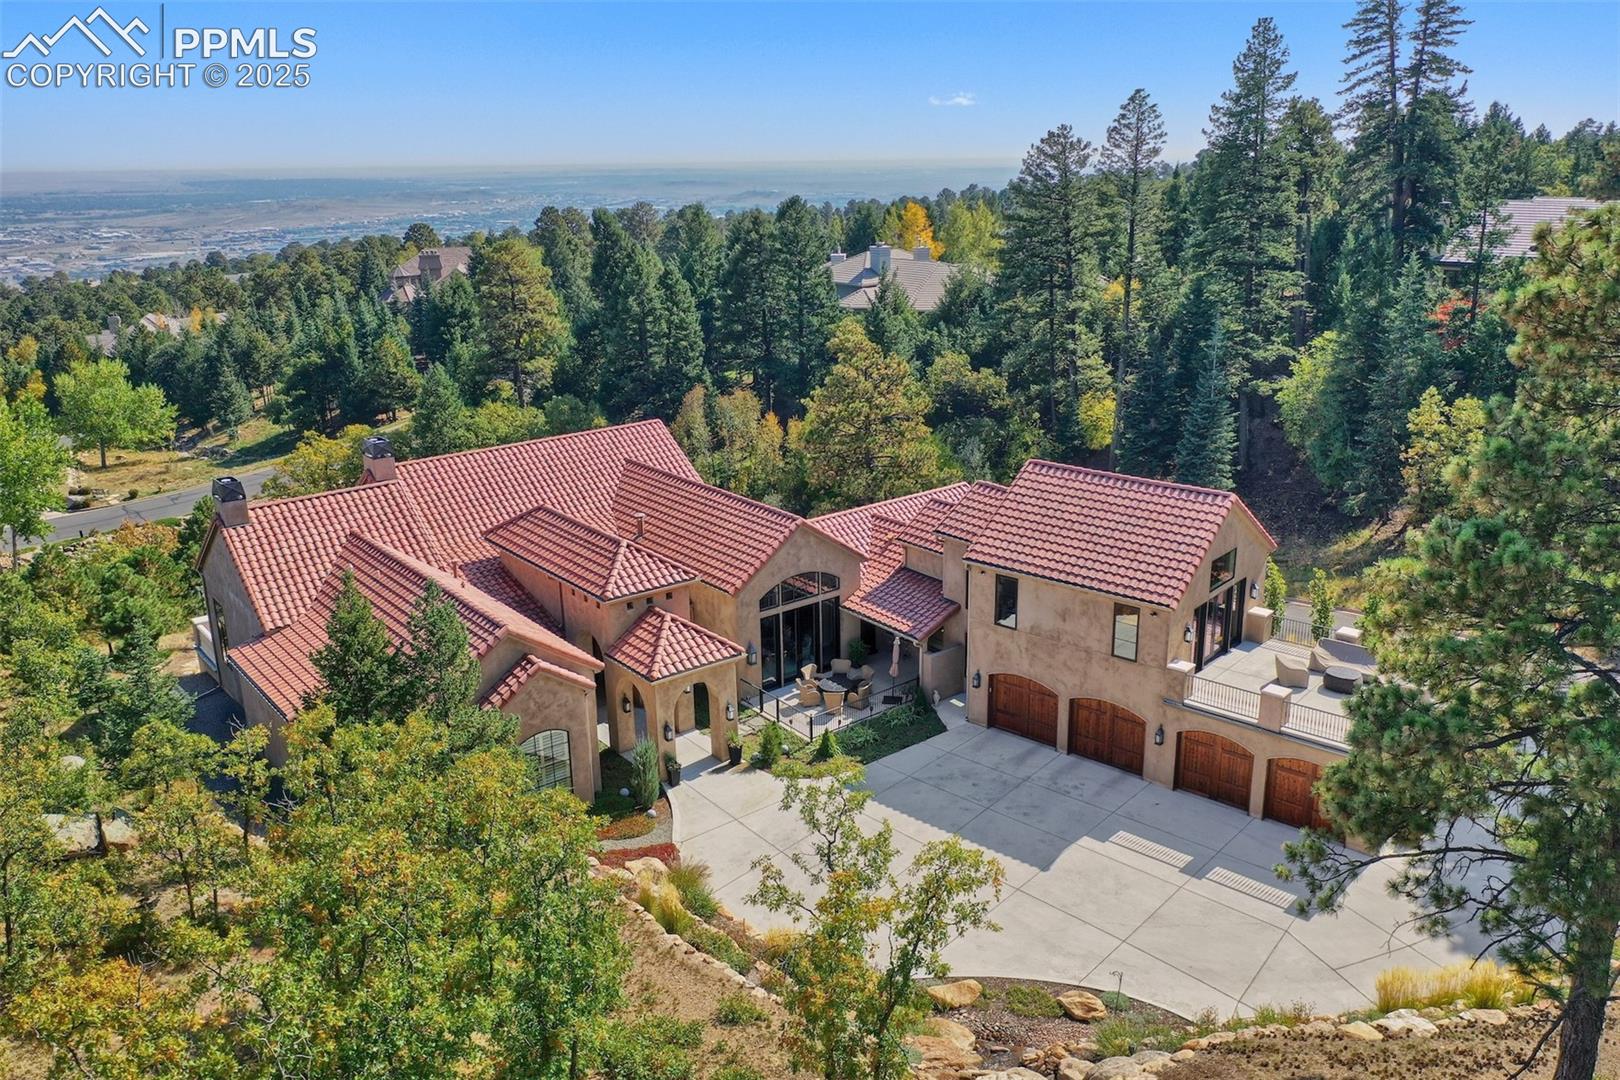




Exclusive Private Gated Community with Live Guards 24/7. Custom built w/majestic mountain & city views. Special features include wide-plank hardwood floors on the main level & stairs; solid alder doors; beamed peaked ceilings; crown moldings; 5 patios w/a total of 3,282 square feet; amazing light fixtures (some antique & vintage);all bedrooms are en-suite; incredible landscaping; private office on upper level has full bath & a private view patio; wine cellar w/bricked beamed ceiling & wrought iron entry doors. The focal point of the home is the stunning great room that features a beamed peaked ceiling, massive stone fireplace & 4 sets of French doors that access the back veranda to a majestic city view. Adjoining the great room, the gourmet kitchen features a big center isle w/seating, slab granite counters, extra-large walk-in pantry & a professional grade gas stove w/two ovens & a gas cooktop w/10 burners! Other kitchen appliances include 2 dishwashers, wine fridge, stand-alone freezer, stand- alone refrigerator, pot-filler & ice maker. The kitchen opens to a cozy hearth area that accesses the front courtyard w/majestic mountain views. The luxurious main level master opens to the back veranda & has 12' ceilings w/crown molding, lovely fireplace w/gas logs & a huge walk-in closet w/two designer chandeliers. The sumptuous master bath enjoys slab granite countertops, an oversized shower w/2 shower heads & marble bench, jetted tub & a beverage station w/sink & fridge. The main level laundry room comes complete w/a computer work station, slab marble counters & a refurbished antique chandelier. The walkout lower has 10' ceilings & features a big family room w/fireplace, wet bar and the amazing wine cellar. The lower level has three spacious guest bedroom suites. All of these bedrooms open to a patio & all have private baths & walk-in closets. Custom window treatments throughout! 578 sq. ft. in the upper office is included in the main level square footage.

Additional information

MLS® ID
2955280

Interior Features

Bedrooms
4
Bathrooms
8
Fireplace
Yes
Cooling
Yes
Heating
Yes
Basement
Yes

Exterior Features

Lot Size
1.92 Acres

Other Property Details

Taxes
$12,057
Tax Frequency
Annually
Association Fee Frequency
Monthly

Also listed on REColorado

MLS provider logo

Bought with Dean Weissman, The Platinum Group and Listed by Bruce Betts CDPE CRS CSP GRI PSA , RE/MAX Advantage Realty, Inc.

Listing Contact: (719) 548-8600

The real estate listing information and related content displayed on this site is provided exclusively for consumers’ personal, non-commercial use and may not be used for any purpose other than to identify prospective properties consumers may be interested in purchasing. This information and related content is deemed reliable but is not guaranteed accurate by the Pikes Peak REALTOR® Services Corp d/b/a elevateMLS.

Data Last Updated: 8/13/2026

©2026 Pikes Peak REALTOR® Services Corp, All rights reserved.       

 

Powered by Luxury Presence
