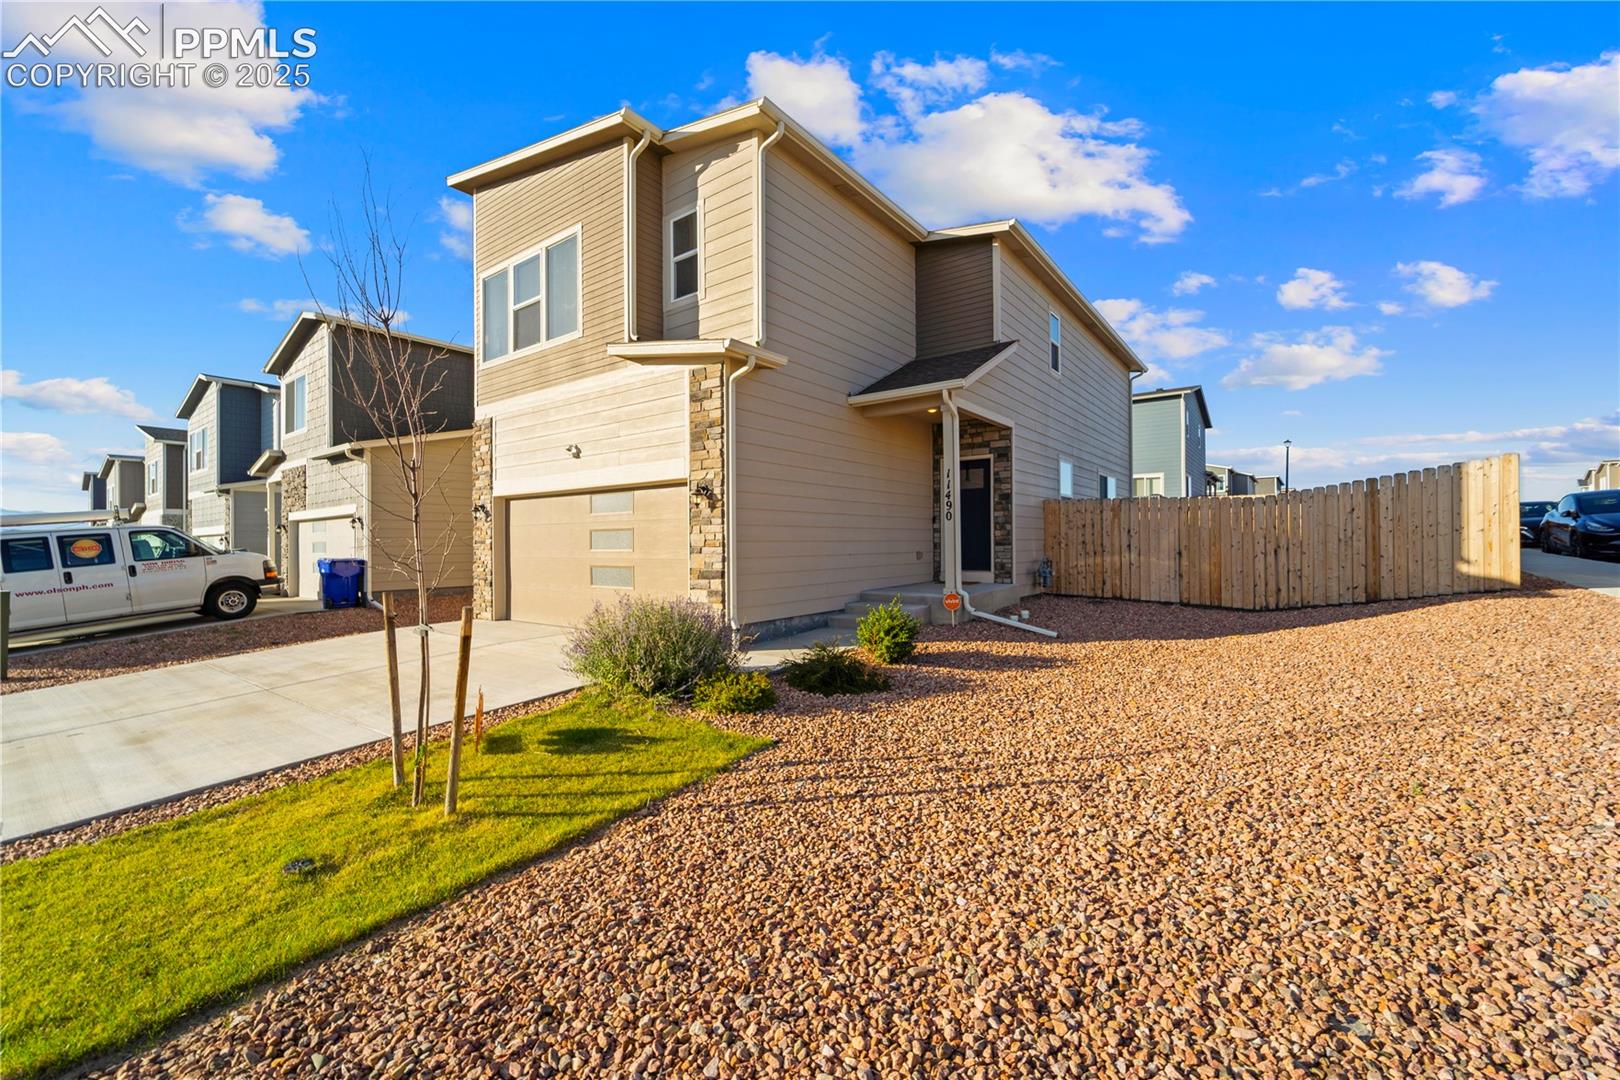
11490 Whistling Duck Way
VIEW PHOTOS
Bought with John Chudzinski ABR AHWD CMLXV EPRO MRP PSA RSPS SFR SRES SRS , Coldwell Banker Realty and Listed by Shireka Strange MRP RENE SRES , LPT Realty LLC Listing Contact: 775-544-1328
$370,000

11490 Whistling Duck Way

3 Beds 3 Baths 1,898 Sq.Ft. 5,826 Sq.Ft.

Description

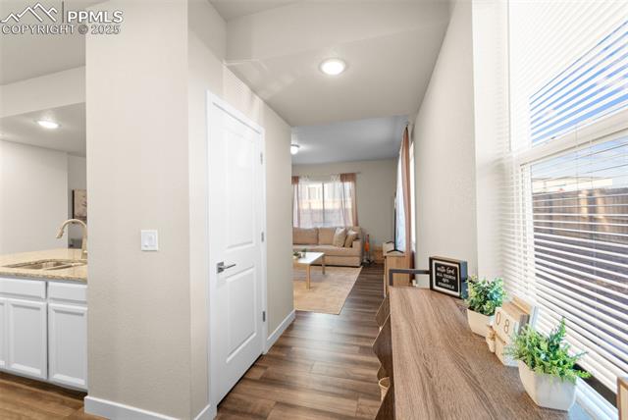
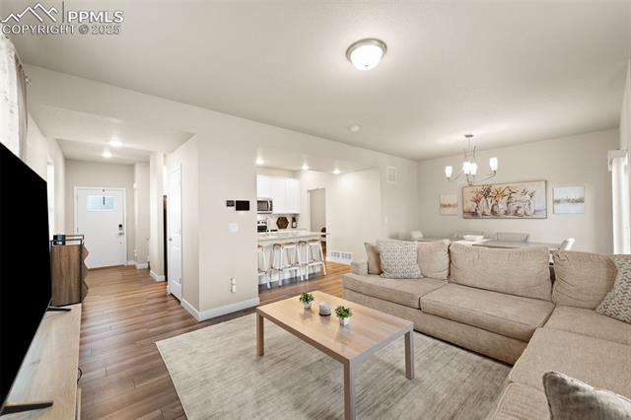
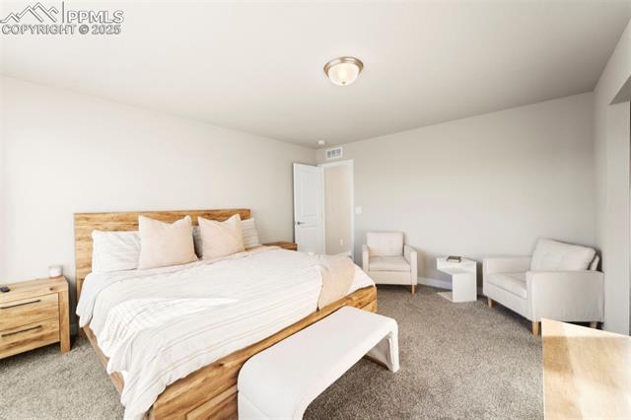
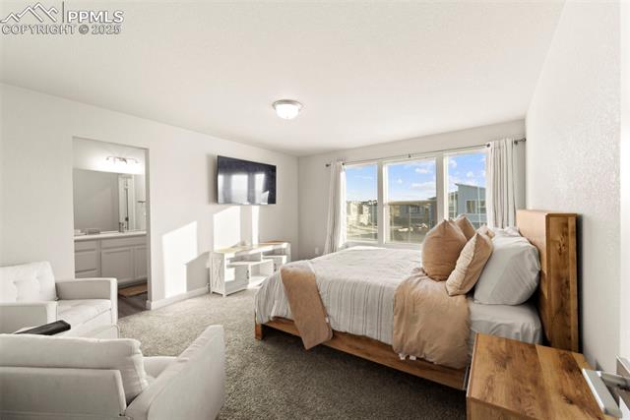
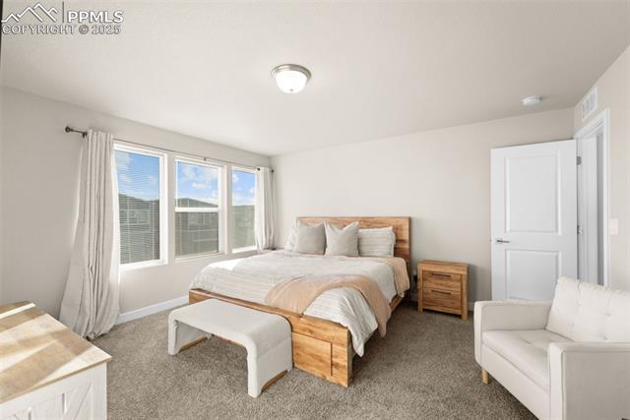
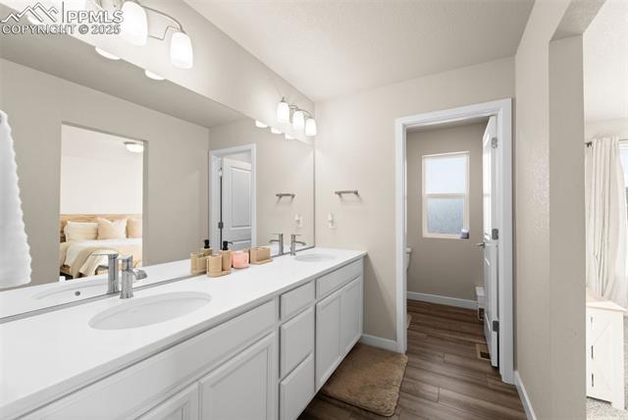
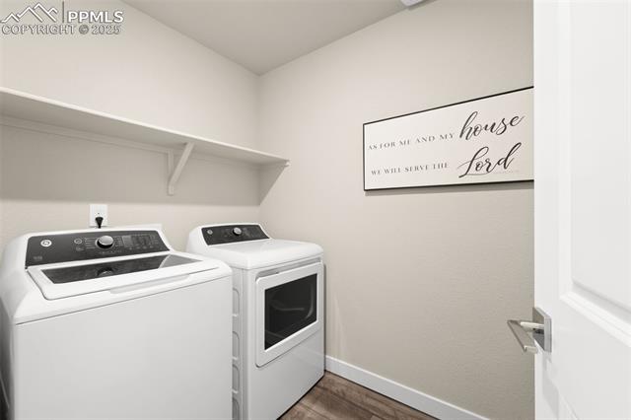
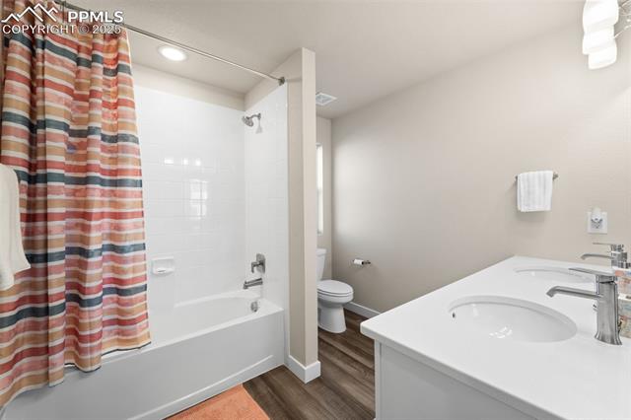
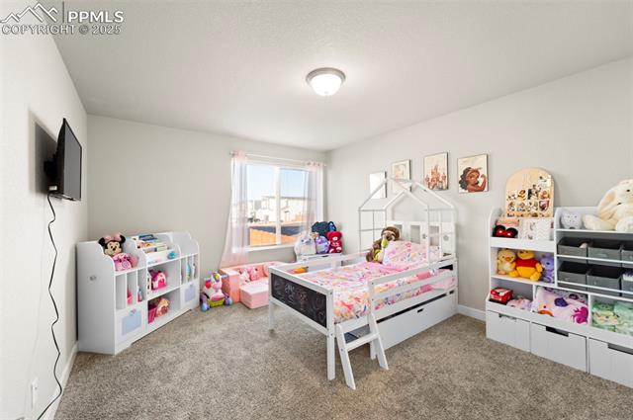
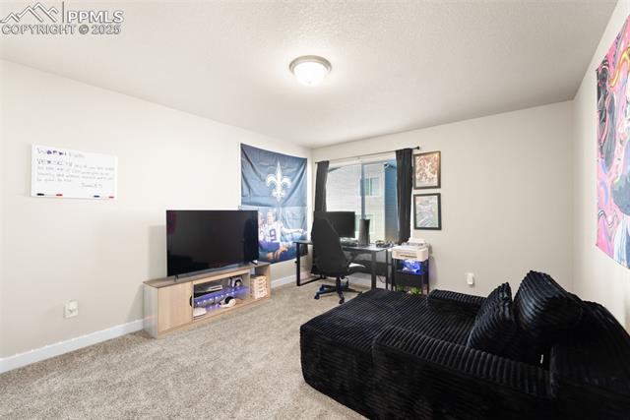
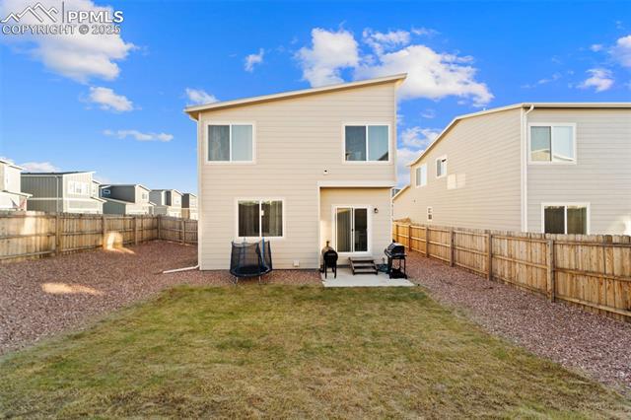
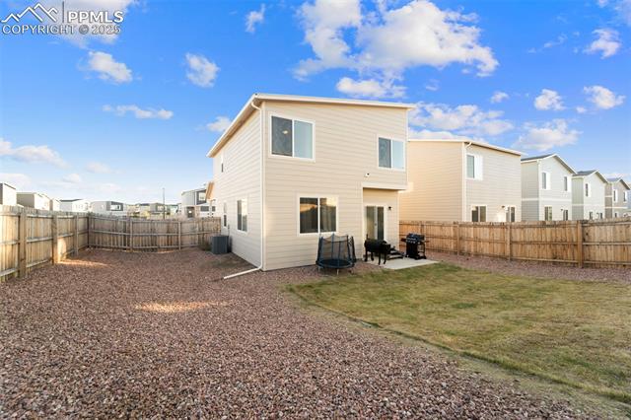
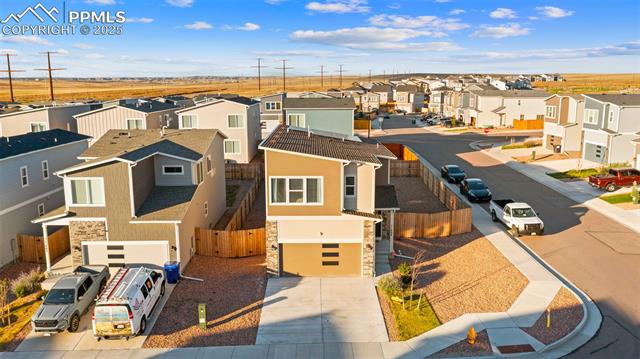
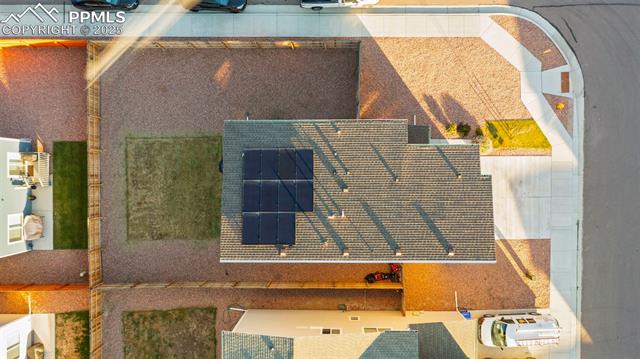
Welcome to a beautiful corner-lot home that offers space, comfort, and convenience all in one. Step inside to find 3 spacious bedrooms, 3 bathrooms, a 2-car garage, and upstairs laundry -- everything designed to make daily life easy and enjoyable.

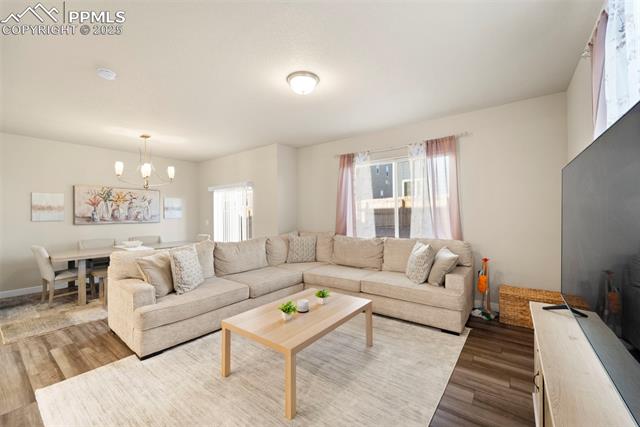
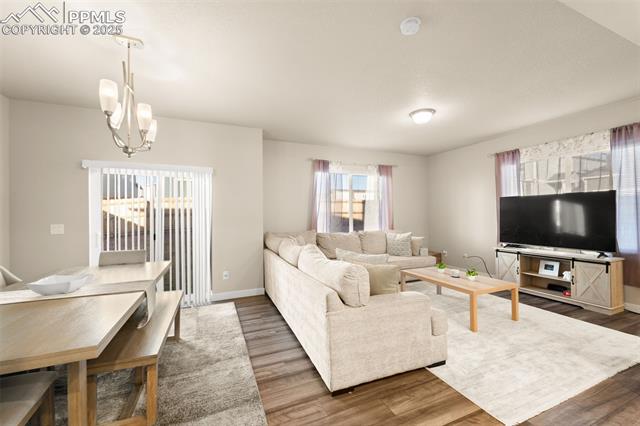
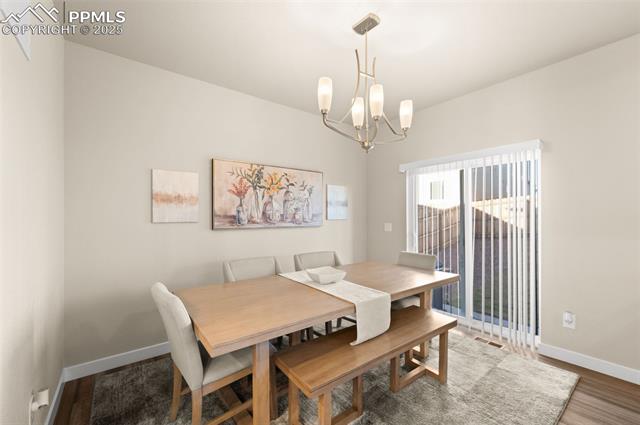
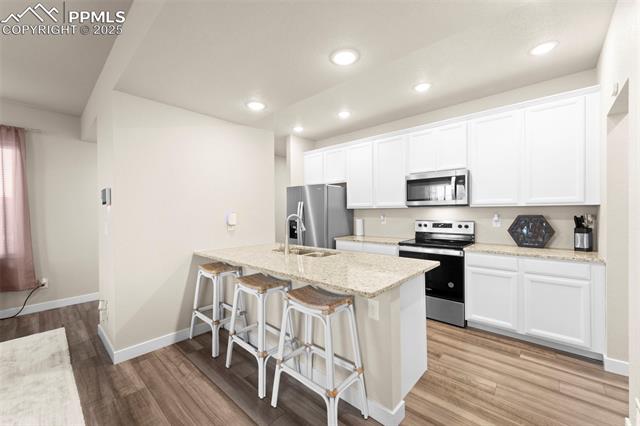
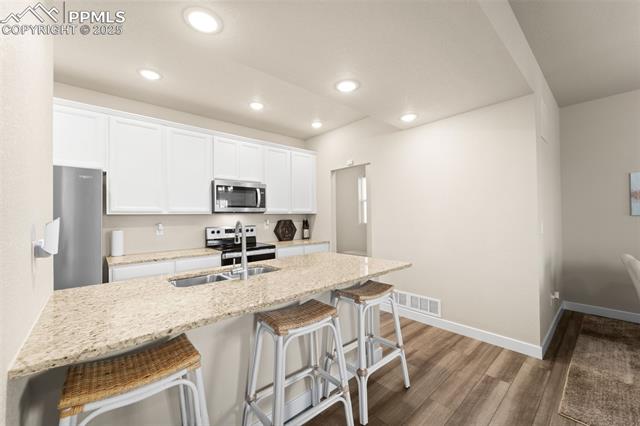
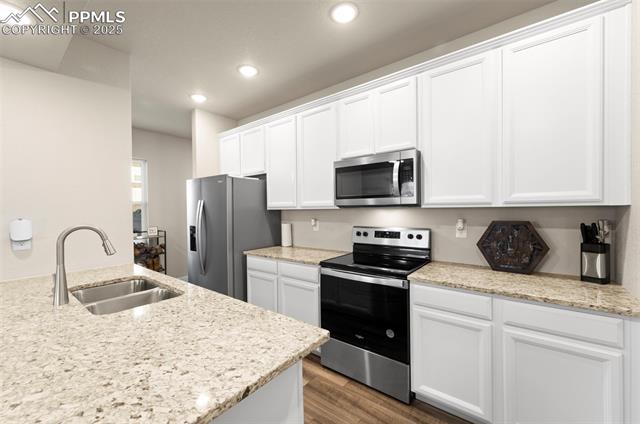
The open floor plan flows perfectly from the kitchen to the dining and living areas, creating a warm and inviting space for gatherings or quiet nights in.

Outside, you'll love the sense of community -- parks, trails, and the neighborhood school are just a short walk away. Plus, you're only minutes from Peterson Space Force Base and Fort Carson, giving you quick access to everything you need while still enjoying a peaceful neighborhood setting.

If you've been searching for a home that feels like "the one," this is it.

Share Property

Location

11490 Whistling Duck Way, Colorado Springs, CO 80925

Status

Sold

Date Sold

February 5, 2026
John Chudzinski

John Chudzinski

TITLE

Sr. Real Estate Advisor, REALTOR®

Property Amenities

Interior
Laundry room Electric Hook-up, Upper
Appliances 220v in Kitchen, Dishwasher, Disposal, Microwave Oven, Oven, Range, Refrigerator
Flooring Carpet, Tile, Luxury Vinyl
Total Bedrooms: 3
Half Bathrooms: 1
Full Bathrooms: 2
Area & Lot
Total area 1,898 Sq.Ft.
Lot Area 5,826 Sq.Ft.
Living area 1,898 Sq.Ft.
MLS® ID 4910952
Year Built 2022
School District Widefield-3
High School Widefield
Middle School Grand Mountain K-8
Elementary School Grand Mountain K-8
Type Residential
Status Sold
Exterior
Air conditioning Central Air
Heat type Forced Air
Water Source Municipal
Sewer Sewer
Roof Composite Shingle
Utilities Cable Available, Electricity Connected
Finance
Sales Price $370,000
Real Estate Tax $4,326 yearly

Colorado Springs

Maintains breathtaking natural awe while continuing to become one of America’s fastest-growing urban centers.

Work With Us

Whether you’re looking to sell your home or invest in a property, Strategic Property Advisors’ has you covered. At Strategic Property Advisor we always bring forward the best resources available to ensure every transaction is as smooth as possible. Every move during the process is done to your advantage and completely surrounds your personal real estate goals.