Leave a Message

By providing your contact information to Strategic Property Advisors , your personal information will be processed in accordance with Strategic Property Advisors 's Privacy Policy. By checking the box(es) below, you consent to receive communications regarding your real estate inquiries and related marketing and promotional updates in the manner selected by you. For SMS text messages, message frequency varies. Message and data rates may apply. You may opt out of receiving further communications from Strategic Property Advisors at any time. To opt out of receiving SMS text messages, reply STOP to unsubscribe.

Thank you for your message. We will be in touch with you shortly.

1455 Golden Hills Road
VIEW PHOTOS
Listed by Melanie Attig, Coldwell Banker Realty Listing Contact: 719-550-2500
$1,075,000

1455 Golden Hills Road

5 Beds 3 Baths 5,061 Sq.Ft.

Description

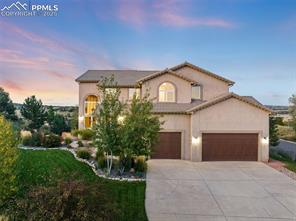
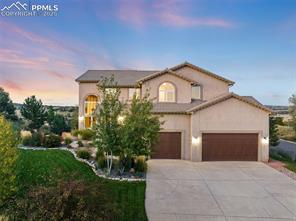
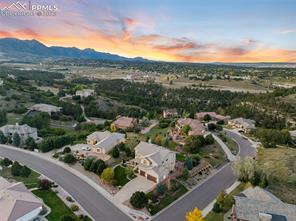
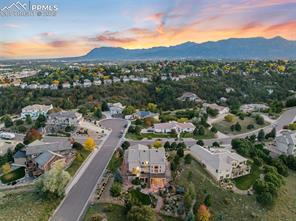
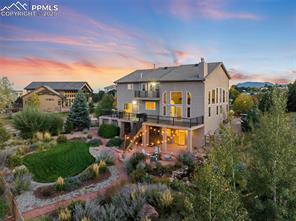
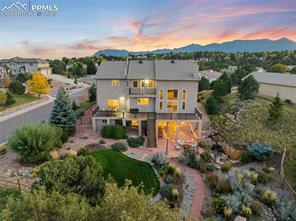
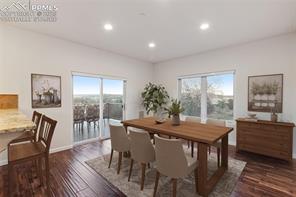
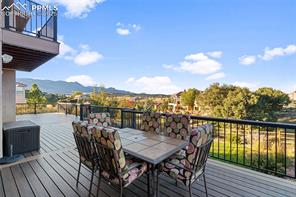
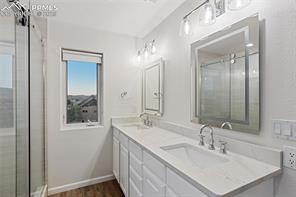
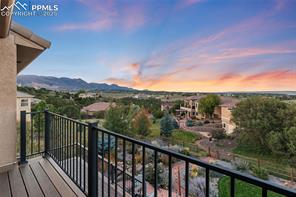
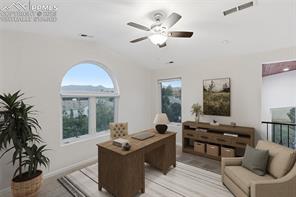
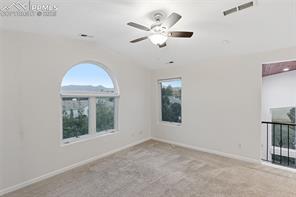
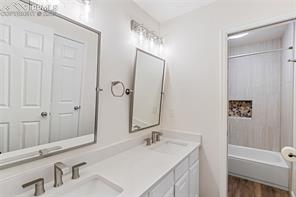
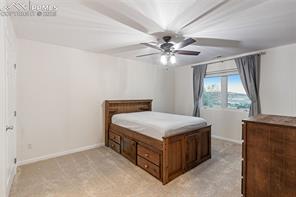
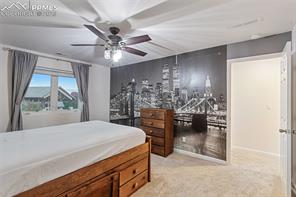
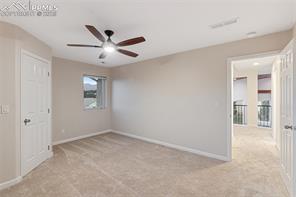
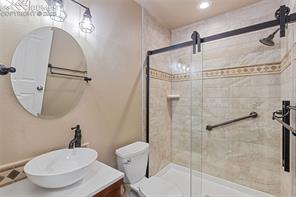
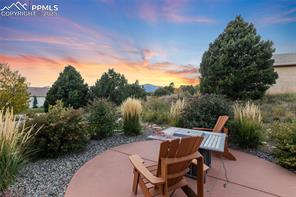
Welcome to your dream home in the highly sought-after Pinon Mesa area of Pinecliff! This beautifully maintained 4-bedroom, 3-bathroom residence offers over 5,100 square feet of thoughtfully designed living space on a spacious 0.56-acre lot, complete with breathtaking mountain views.
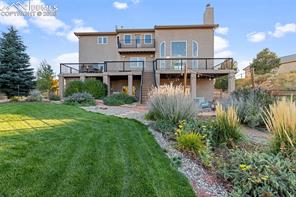
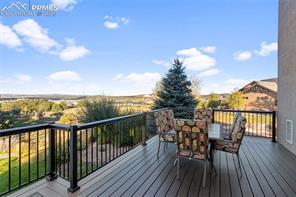
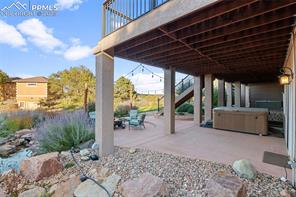
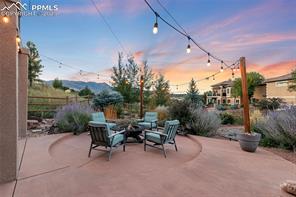
From the moment you arrive, you'll be captivated by the manicured landscaping, stacked stone accents, and two composite decks, perfect for enjoying outdoor living in both the front and back yards. The home features a classic tile roof, durable stucco siding, and permanent exterior lighting that enhances its features year-round.
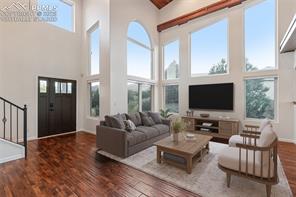
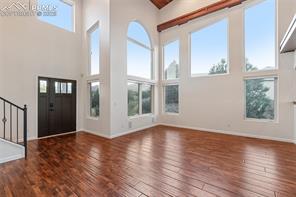
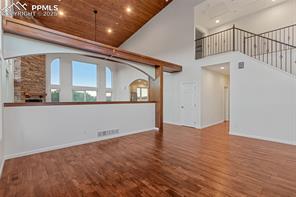
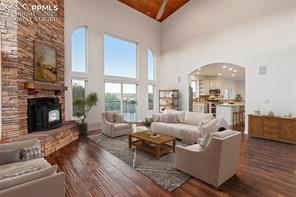
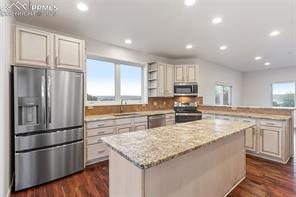
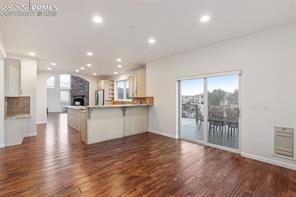
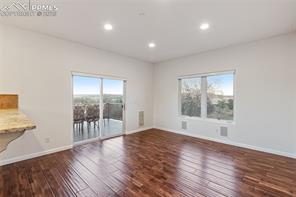
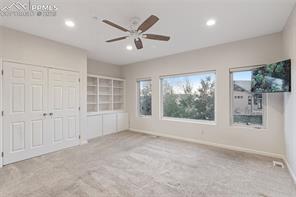
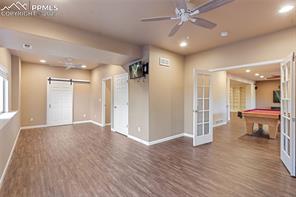
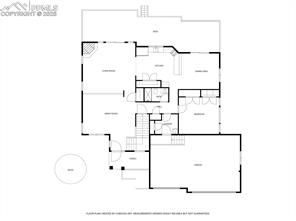
Inside, the main level boasts engineered hardwood flooring, vaulted tongue-and-groove wood ceilings, and custom built-ins, including closet organizers and basement shelving. A main floor guest suite (or mother-in-law suite) adds flexibility for multi-generational living. The spacious kitchen is a cook's delight, with leathered granite countertops, antiqued cabinetry, a newer Frigidaire Gallery refrigerator, and newer double oven.
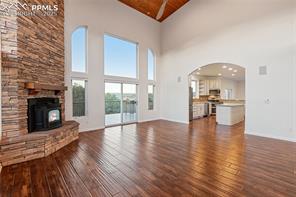
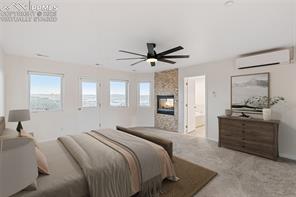
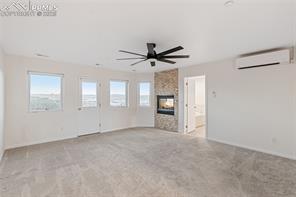
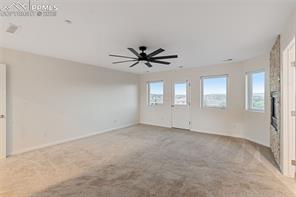
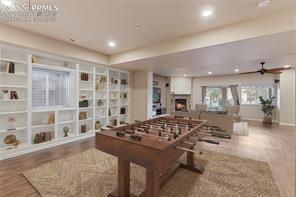
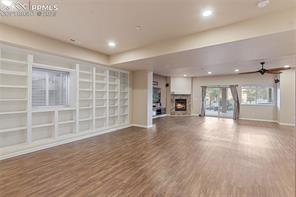
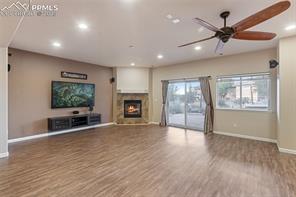
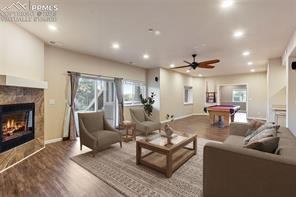
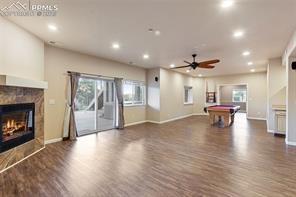
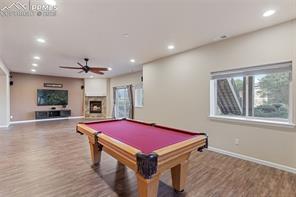
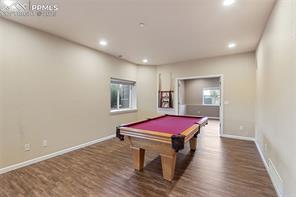
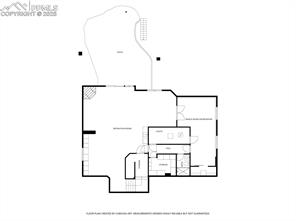
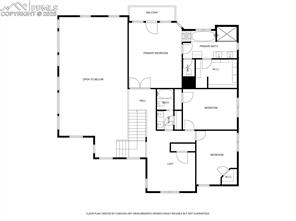
In the main living room, a cozy pellet stove adds warmth, while the gas fireplace in the expansive primary suite creates a relaxing retreat. The finished basement includes another gas fireplace, entertainment space, and a unique under-stair wine room with built-in racks.
Comfort and efficiency shine with three A/C units, including a Fujitsu split system, keeping the home temperate year-round. A whole-house filtration system, tinted windows, and interior fire sprinkler system provide peace of mind. The sprinkler irrigation system maintains the lush landscaping, while a recirculating koi pond and water feature add a tranquil touch.
Every detail has been carefully maintained, blending elegance, comfort, and smart functionality. Located in one of Pinecliff's most prestigious neighborhoods, this home offers the perfect mix of luxury living and scenic surroundings.

Share Property

Location

1455 Golden Hills Road, Colorado Springs, CO 80919

Status

Sold

Date Sold

November 6, 2025
Melanie Attig

Melanie Attig

TITLE

Real Estate Advisor, REALTOR®

Property Amenities

Interior
Appliances Dishwasher, Disposal, Double Oven, Microwave Oven, Range, Refrigerator
Total Bedrooms: 5
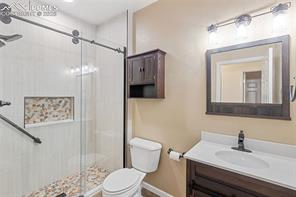
Three-Quarter Bathrooms: 2
Full Bathrooms: 1
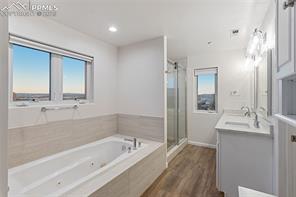
Other Interior Features 5-Pc Bath, 6-Panel Doors, 9 Ft Ceilings, French Doors, Vaulted Ceilings
Area & Lot
Living area 5,061 Sq.Ft.
MLS® ID 1097886
Year Built 1999
School District Academy-20
Type Residential
Status Sold
Exterior
Air conditioning Central Air
Heat type Forced Air
Garage Space 3.0
Roof Tile
Utilities Cable Available, Electricity Connected, Natural Gas Connected
Finance
Sales Price $1,075,000
HOA Fees $50
Real Estate Tax $3,512 yearly

360 Virtual Tour

Take a tour of this property

Work With Us

Whether you’re looking to sell your home or invest in a property, Strategic Property Advisors’ has you covered. At Strategic Property Advisor we always bring forward the best resources available to ensure every transaction is as smooth as possible. Every move during the process is done to your advantage and completely surrounds your personal real estate goals.