Leave a Message

By providing your contact information to Strategic Property Advisors , your personal information will be processed in accordance with Strategic Property Advisors 's Privacy Policy. By checking the box(es) below, you consent to receive communications regarding your real estate inquiries and related marketing and promotional updates in the manner selected by you. For SMS text messages, message frequency varies. Message and data rates may apply. You may opt out of receiving further communications from Strategic Property Advisors at any time. To opt out of receiving SMS text messages, reply STOP to unsubscribe.

Thank you for your message. We will be in touch with you shortly.

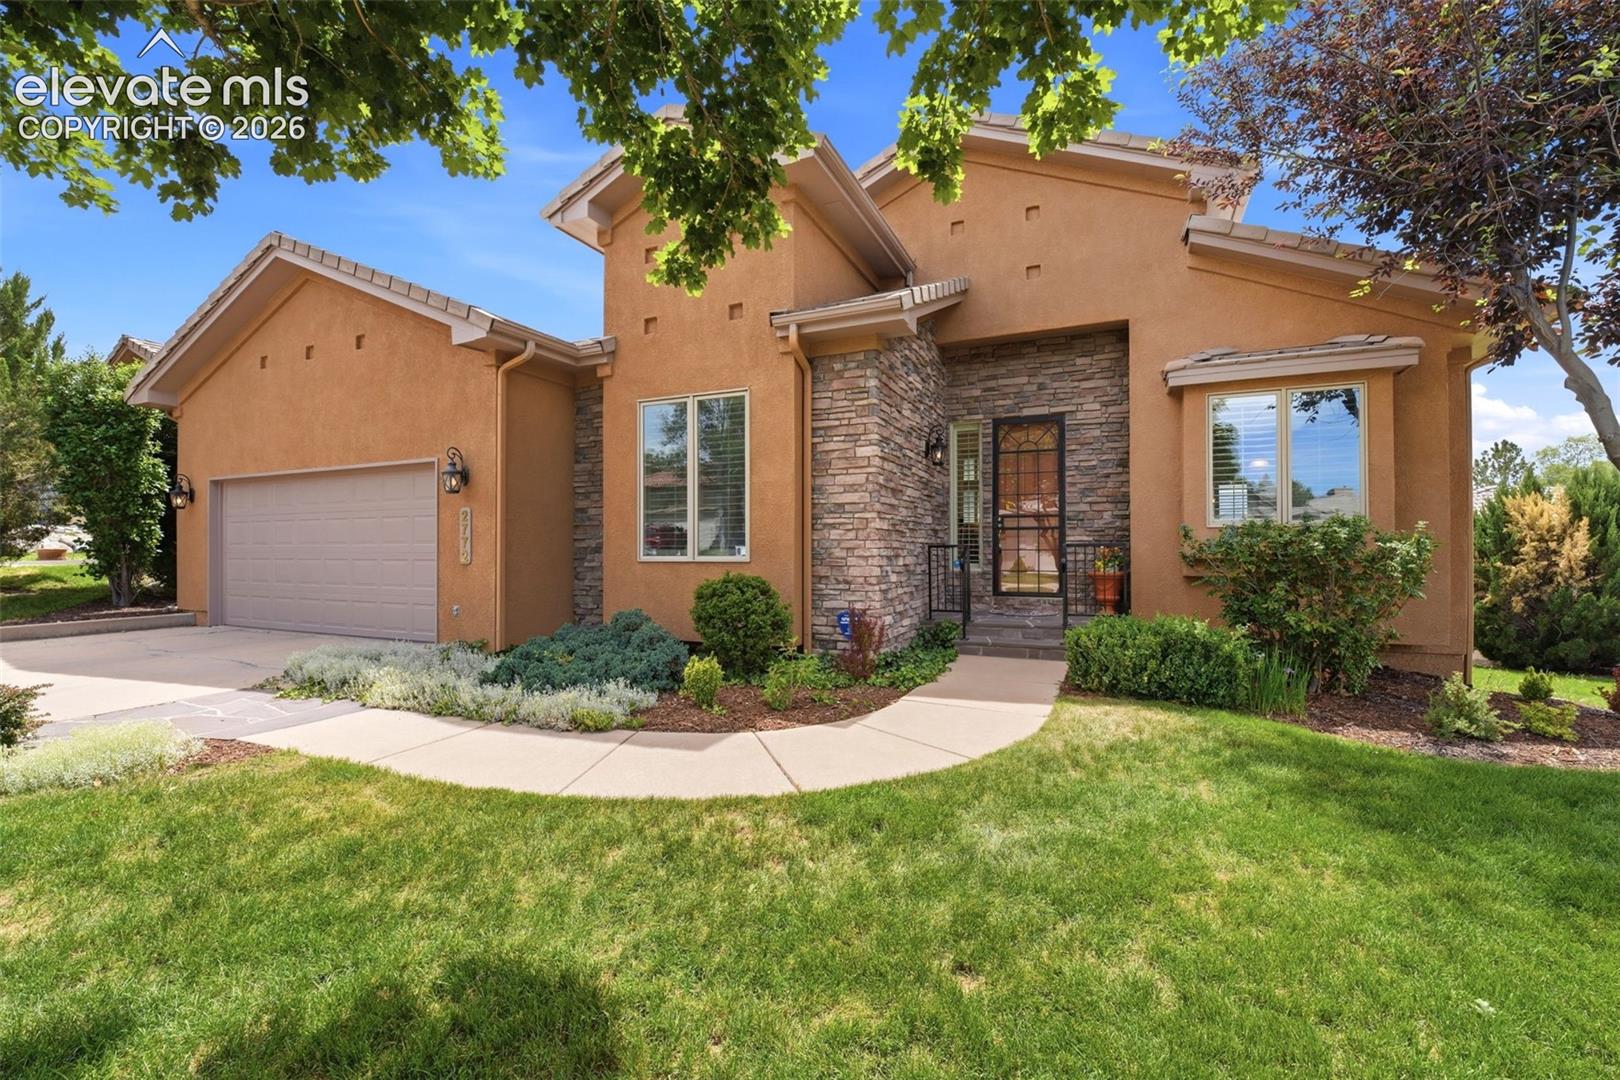
2772 Stonewall Heights
VIEW PHOTOS
Bought with Melanie Attig CLHA MRP PSA , Coldwell Banker Realty and Listed by Alyce Chermack, The Platinum Group Listing Contact: 719-536-4444
$630,000

2772 Stonewall Heights

4 Beds 3 Baths 3,079 Sq.Ft. 7,867 Sq.Ft.

Description

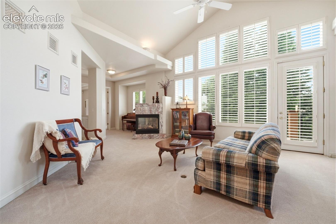
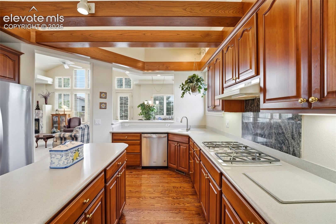
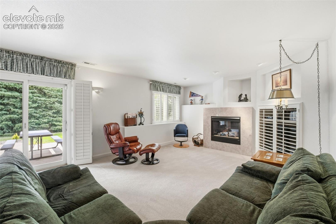
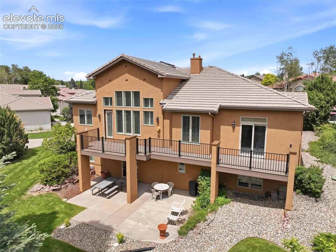
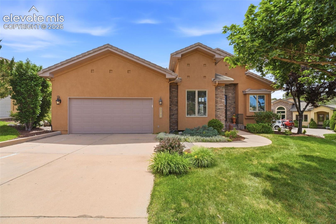
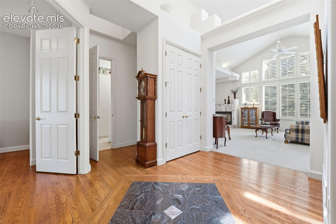
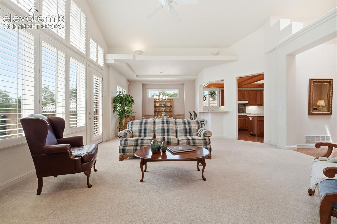
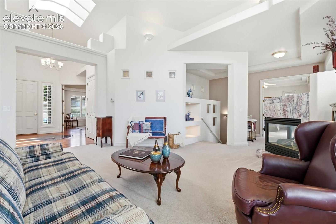
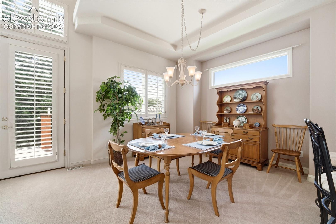
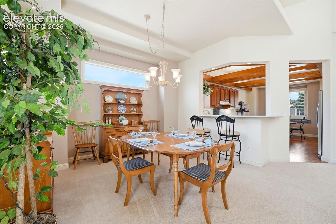
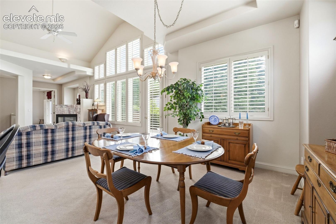
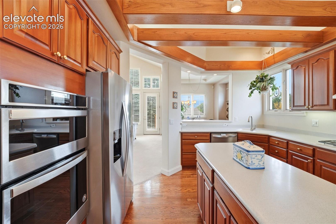
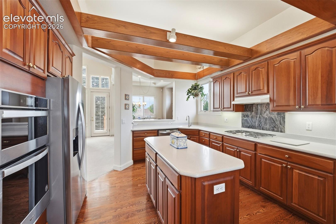
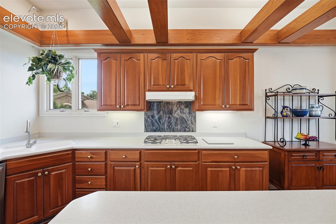
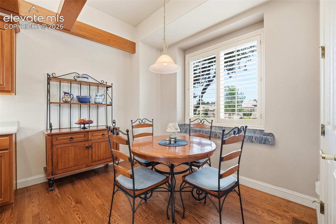
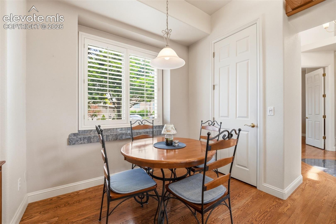
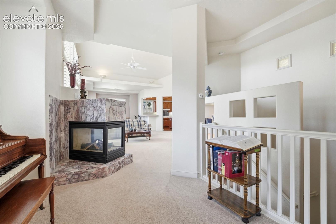
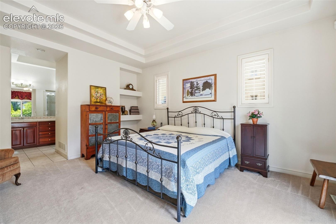
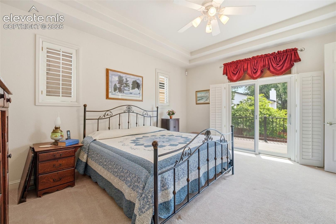
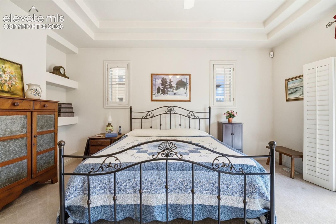
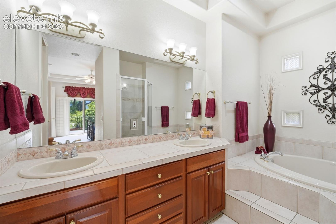
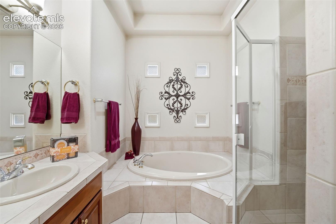
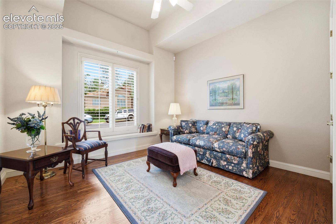
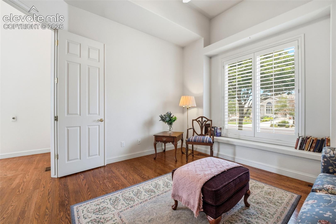
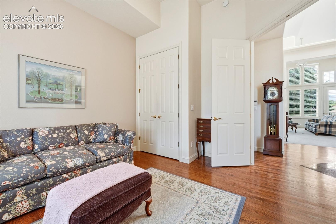
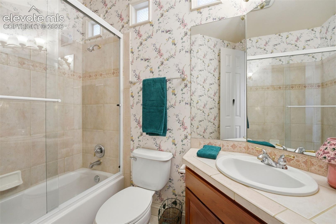
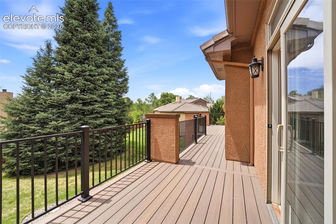
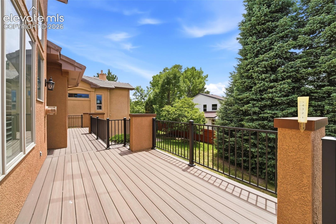
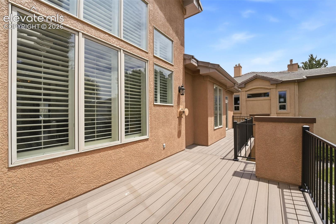
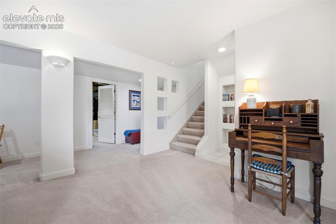
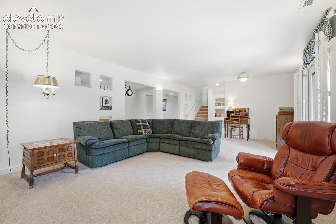
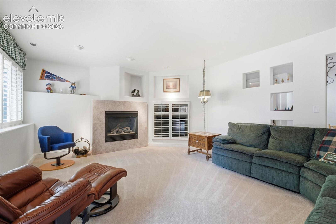
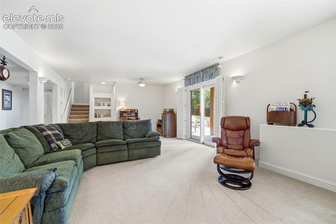
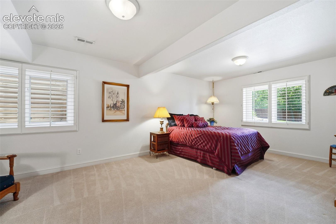
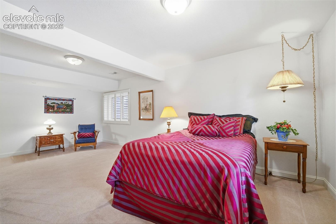
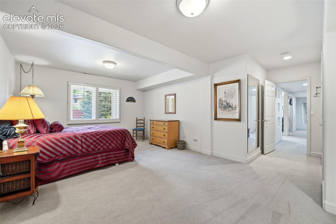
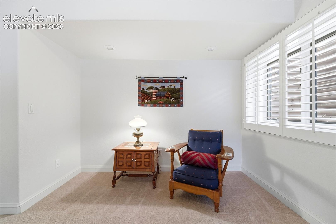
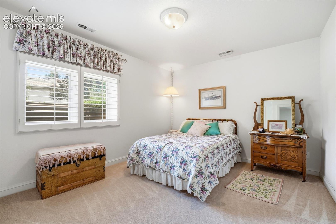
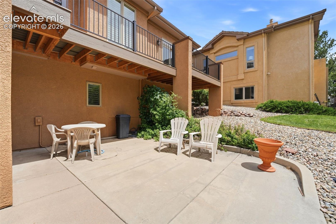
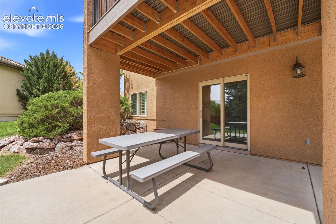
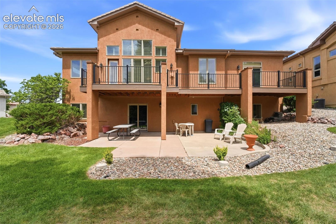
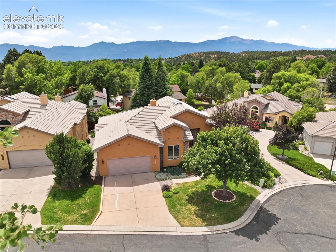
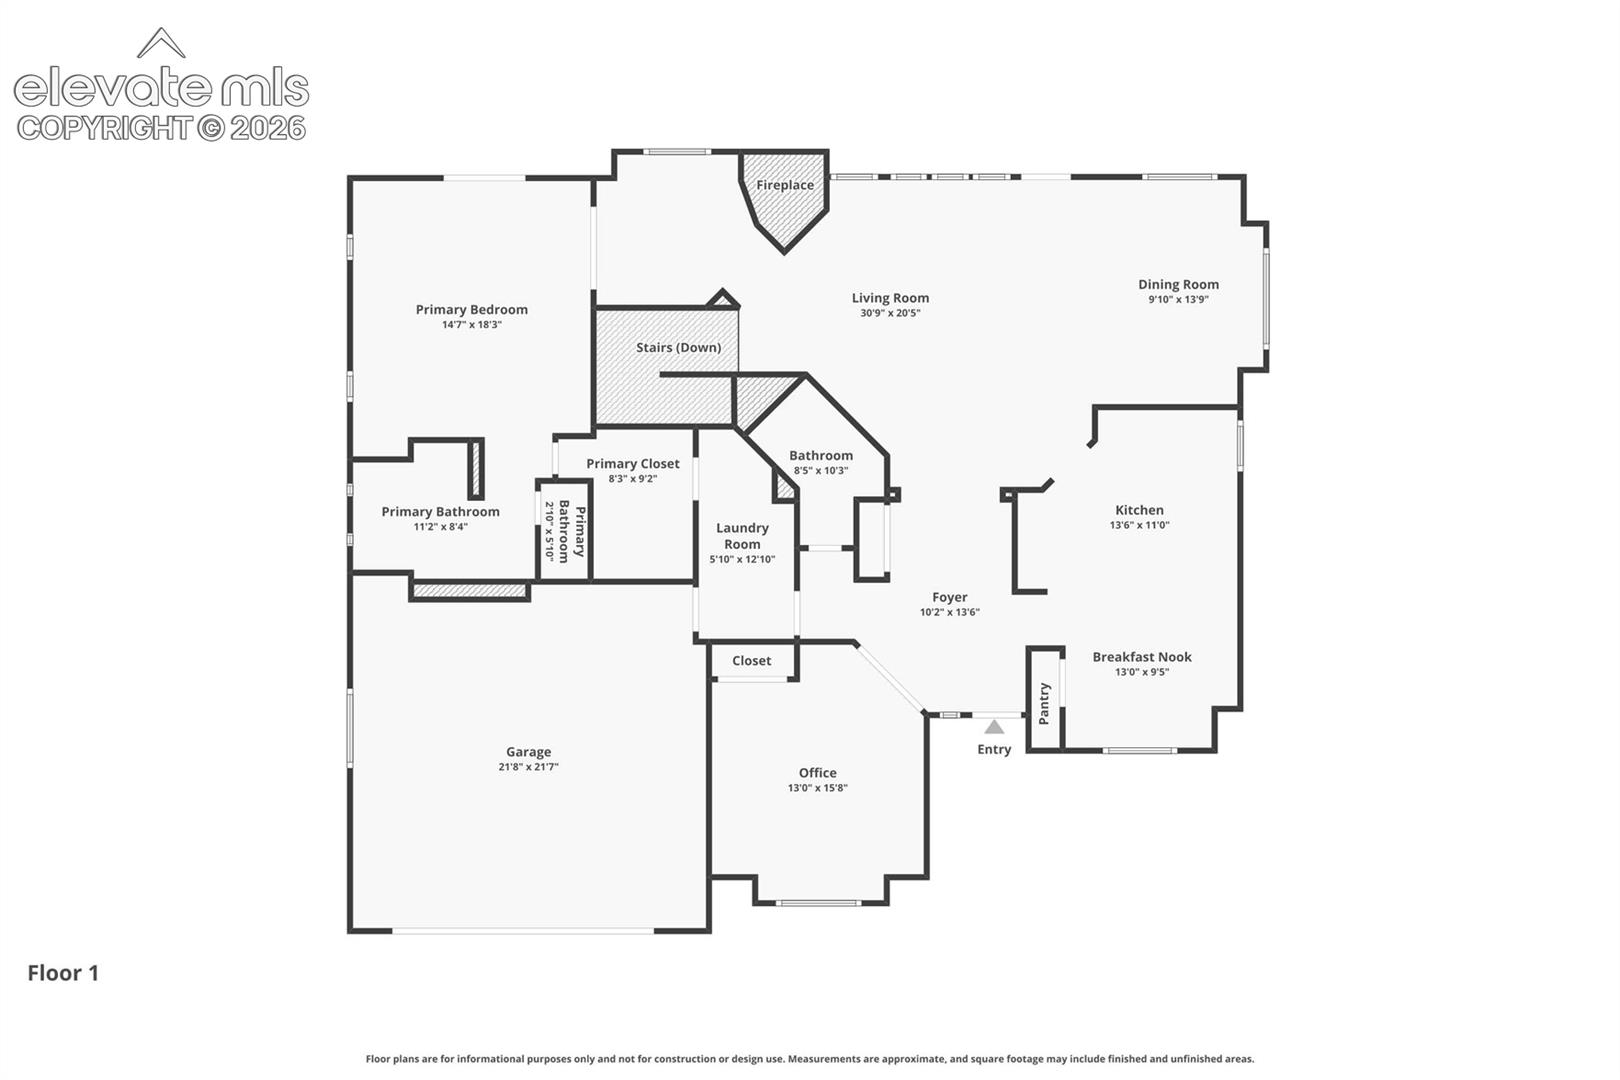
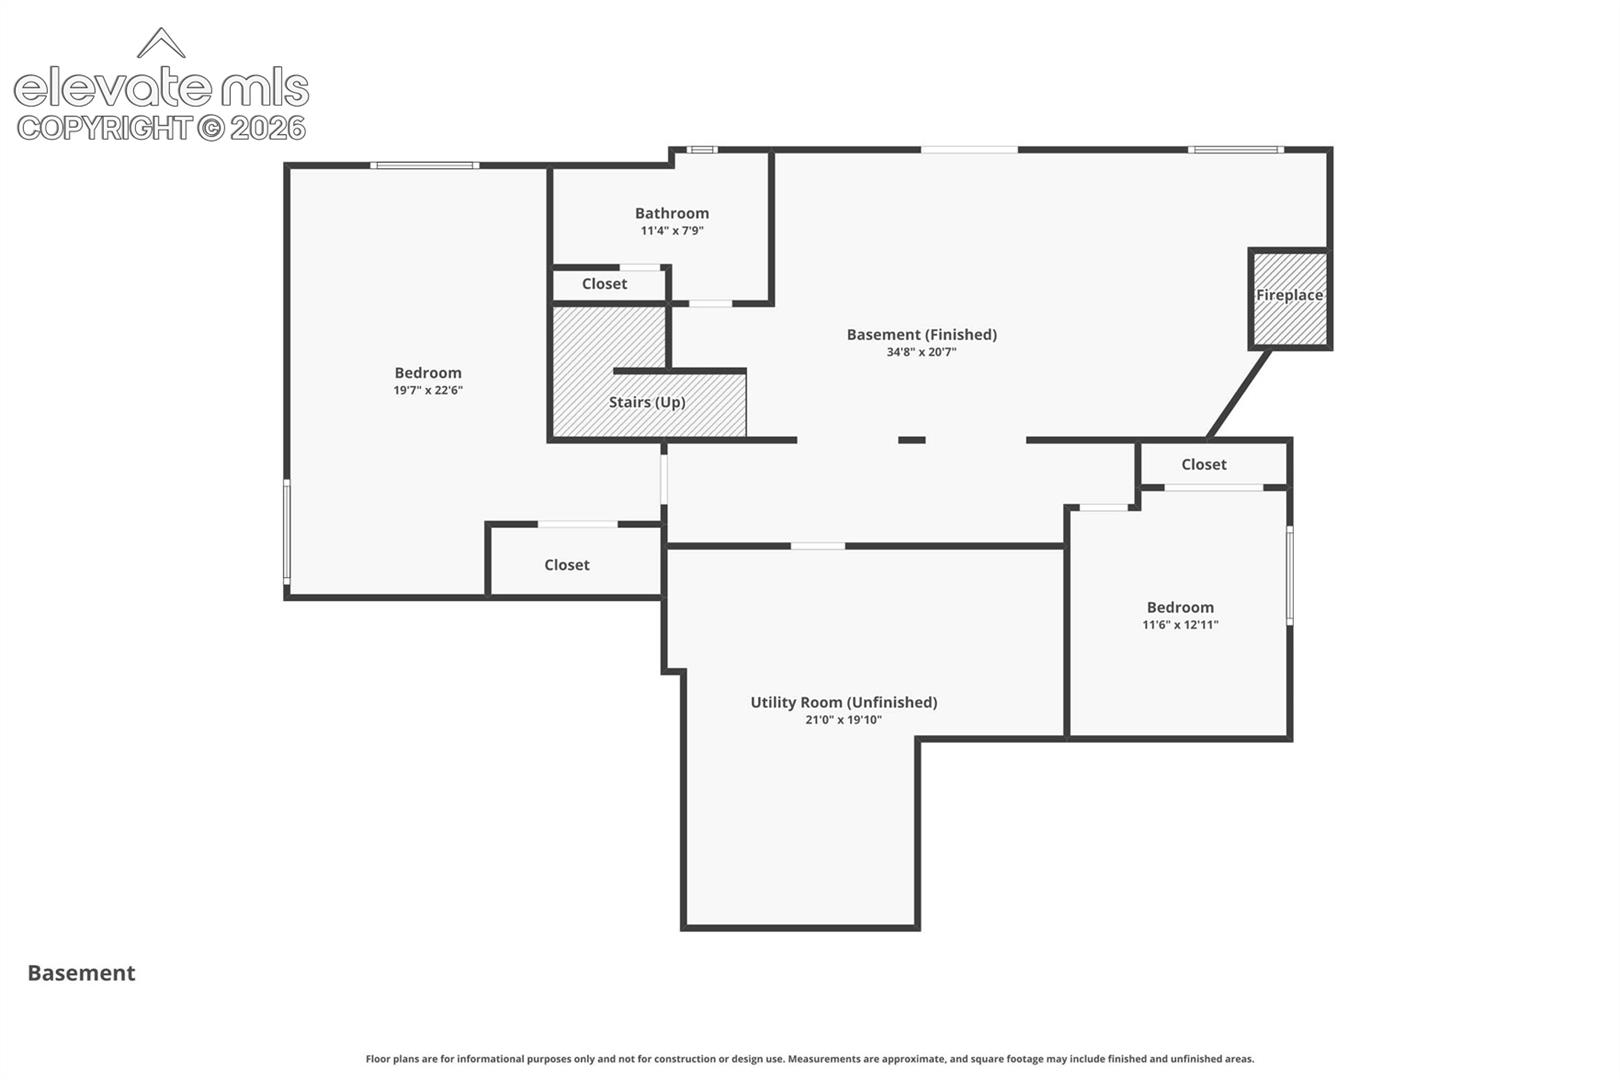
Welcome home to effortless luxury living in the highly sought-after gated Stonegate Terrace community! This beautifully maintained ranch-style, former model home, with 4-bedrooms, 3-bathrooms offers the perfect blend of elegant design & spacious living. From the moment you arrive, you'll appreciate the attractive stucco, stone exterior & mature landscaping. Step inside to soaring ceilings, abundant natural light, rich hardwood floors, and a dramatic three-sided fireplace that anchors the spacious great room. The open floor plan is ideal for both everyday living & entertaining, expansive windows with plantation shutters, and seamless flow into the dining area & gourmet kitchen, featuring custom cherry cabinetry, solid surface countertops, hardwood flooring, a gas cooktop, center island, & generous workspace along with a cozy eat in space to enjoy your morning coffee. The spacious main-level primary suite is a peaceful retreat with a tray ceiling, private deck access, a luxurious 5-piece bath, and a large walk-in closet. An additional bedroom or office & full bath complete the main level. The finished walkout lower level offers exceptional flexibility with a large family room, two oversized bedrooms, a full bath, and plenty of storage space; perfect for guests, hobbies, or multi-generational living. Outdoor living is just as impressive with an expansive composite deck overlooking mature trees, a beautifully landscaped yard & some views of the peak. Plus a private walkout patio below for relaxing or entertaining that is wired & ready for a new hot tub. Plantation shutters, abundant windows, and thoughtful architectural details add to the home's timeless appeal. The oversized 2-car garage complete this wonderful home & you'll enjoy the low HOA. New in the last 5 years: roof & exterior paint, composite deck, water heater, furnace & A/C. Conveniently located near everything, this exceptional home offers the perfect combination of luxury, comfort, and convenience.

Share Property

Location

2772 Stonewall Heights, Colorado Springs, CO 80909

Status

Sold

Date Sold

September 11, 2026
Melanie Attig

Melanie Attig

TITLE

Real Estate Advisor, REALTOR®

Property Amenities

Interior
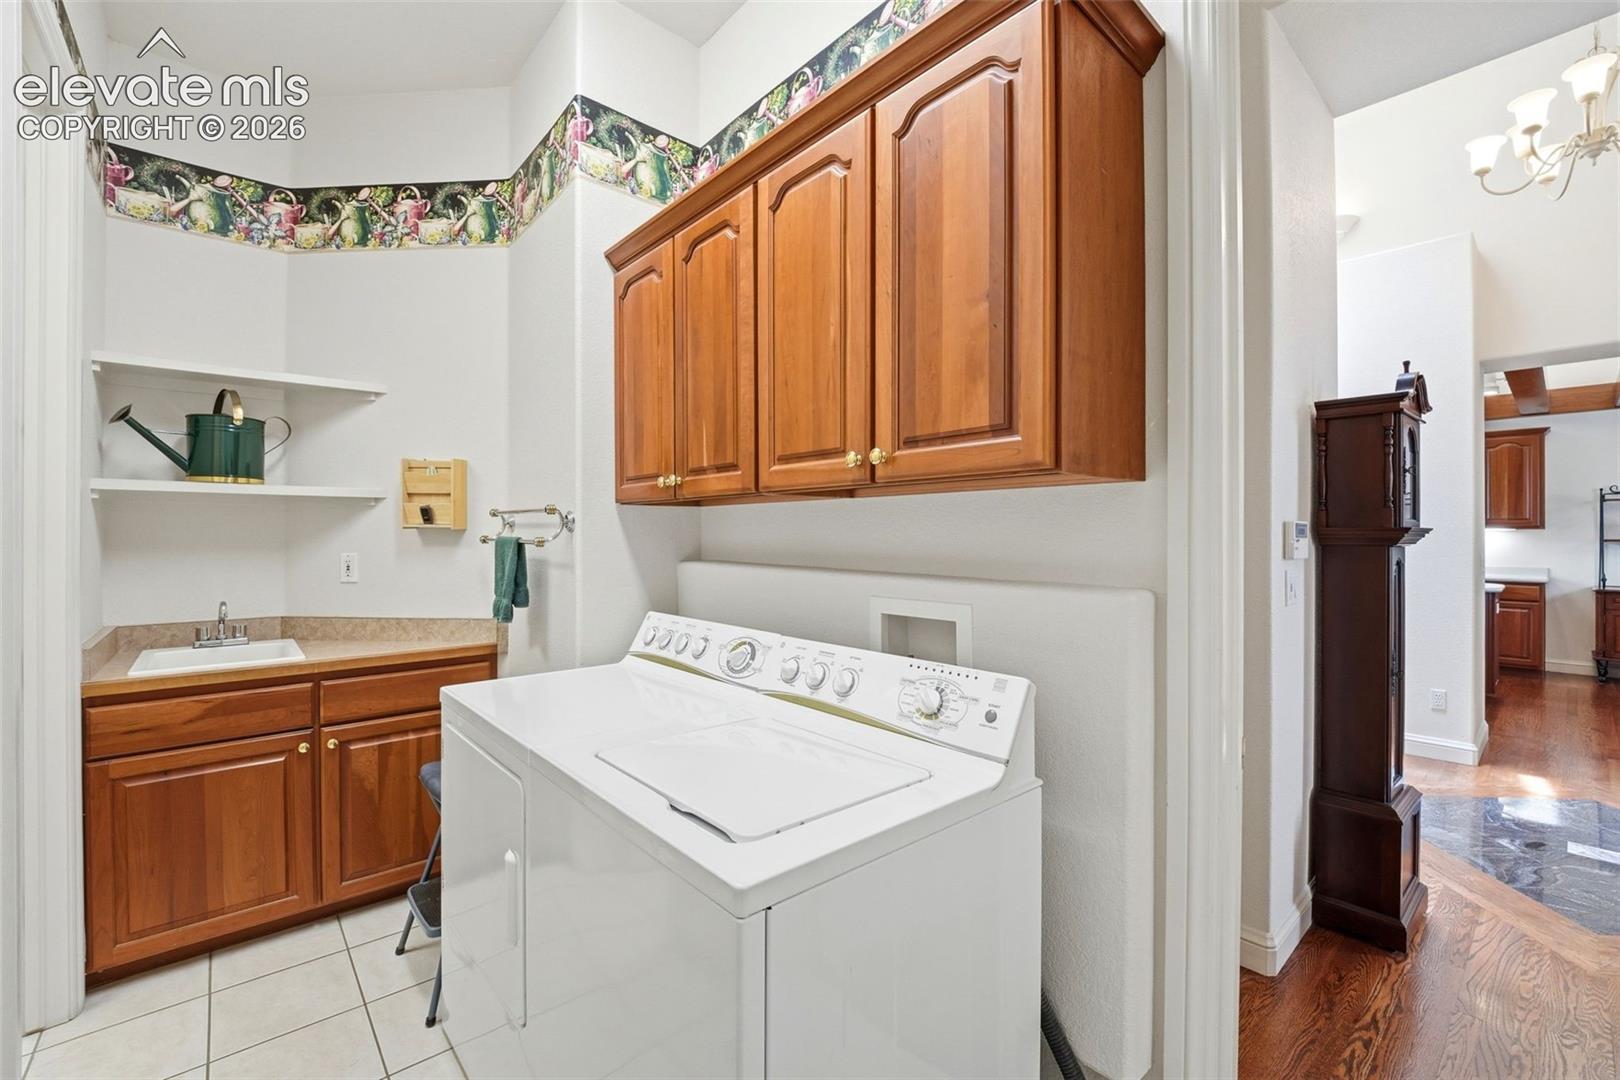
Laundry room Main
Fireplace Basement, Gas, Main Level, Two
Appliances 220v in Kitchen, Cook Top, Dishwasher, Disposal, Dryer, Gas in Kitchen, Microwave Oven, Oven, Refrigerator, Washer
Flooring Carpet, Ceramic Tile, Wood
Total Bedrooms: 4
Full Bathrooms: 3
Other Interior Features 5-Pc Bath, 6-Panel Doors, 9 Ft Ceilings, Great Room, Skylight (s)
Area & Lot
Total area 3,416 Sq.Ft.
Lot Area 7,867 Sq.Ft.
Living area 3,079 Sq.Ft.
MLS® ID 8222790
Year Built 1999
School District Colorado Springs 11
View Description Mountain View
Architecture Styles Ranch
Type Residential
Status Sold
Exterior
Air conditioning Ceiling Fan(s), Central Air
Heat type Forced Air
Water Source Municipal
Garage Space 2.0
Sewer Sewer
Other Exterior Features Auto Sprinkler System
Parking Attached, Garage Door Opener, Concrete
Roof Tile
Utilities Cable Available, Electricity Connected, Natural Gas Connected
Finance
Sales Price $630,000
HOA Fees $525 quarterly
Real Estate Tax $1,623 yearly

360 Virtual Tour

Take a tour of this property

Colorado Springs

Maintains breathtaking natural awe while continuing to become one of America’s fastest-growing urban centers.

Work With Us

Whether you’re looking to sell your home or invest in a property, Strategic Property Advisors’ has you covered. At Strategic Property Advisor we always bring forward the best resources available to ensure every transaction is as smooth as possible. Every move during the process is done to your advantage and completely surrounds your personal real estate goals.