Leave a Message

By providing your contact information to Strategic Property Advisors , your personal information will be processed in accordance with Strategic Property Advisors 's Privacy Policy. By checking the box(es) below, you consent to receive communications regarding your real estate inquiries and related marketing and promotional updates in the manner selected by you. For SMS text messages, message frequency varies. Message and data rates may apply. You may opt out of receiving further communications from Strategic Property Advisors at any time. To opt out of receiving SMS text messages, reply STOP to unsubscribe.

Thank you for your message. We will be in touch with you shortly.

7661 Dry Willow Way
7661 Dry Willow Way
7661 Dry Willow Way
7661 Dry Willow Way
7661 Dry Willow Way
7661 Dry Willow Way
7661 Dry Willow Way
7661 Dry Willow Way
7661 Dry Willow Way
7661 Dry Willow Way
7661 Dry Willow Way
7661 Dry Willow Way
7661 Dry Willow Way
7661 Dry Willow Way
7661 Dry Willow Way
7661 Dry Willow Way
7661 Dry Willow Way
7661 Dry Willow Way
7661 Dry Willow Way
7661 Dry Willow Way
7661 Dry Willow Way
7661 Dry Willow Way
7661 Dry Willow Way
7661 Dry Willow Way
7661 Dry Willow Way
7661 Dry Willow Way
7661 Dry Willow Way
7661 Dry Willow Way
7661 Dry Willow Way
7661 Dry Willow Way
7661 Dry Willow Way
7661 Dry Willow Way
7661 Dry Willow Way
7661 Dry Willow Way
7661 Dry Willow Way
7661 Dry Willow Way
7661 Dry Willow Way
7661 Dry Willow Way
7661 Dry Willow Way
7661 Dry Willow Way
7661 Dry Willow Way
7661 Dry Willow Way
7661 Dry Willow Way
7661 Dry Willow Way
7661 Dry Willow Way
7661 Dry Willow Way
7661 Dry Willow Way
VIEW PHOTOS
Listed by Christine Callender CRS MRP RLC, EXIT Realty DTC, Cherry Creek, Pikes Peak Listing Contact: 3037907200
$650,000

7661 Dry Willow Way

4 Beds 4 Baths 4,136 Sq.Ft.

Description

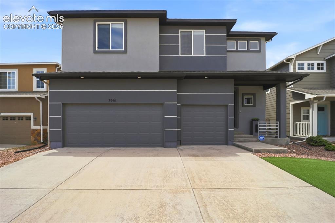
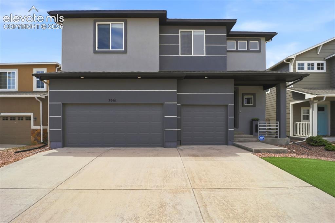
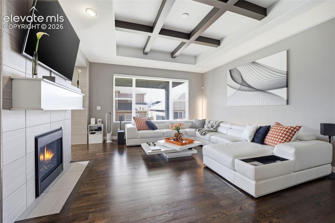
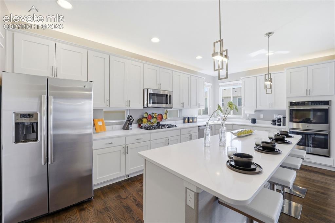
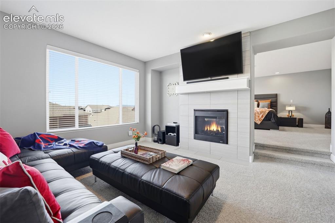
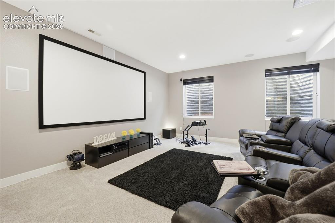
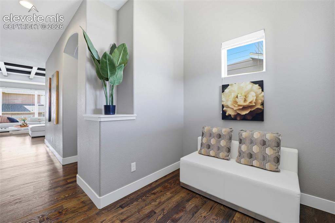
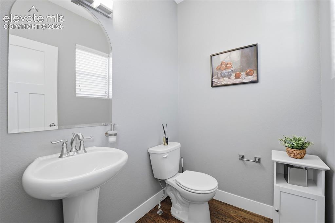
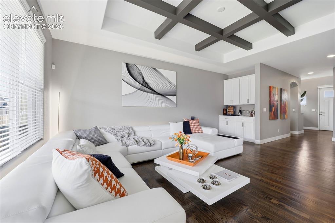
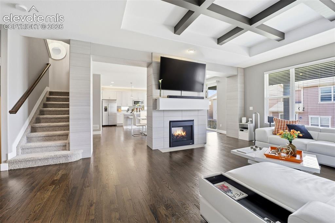
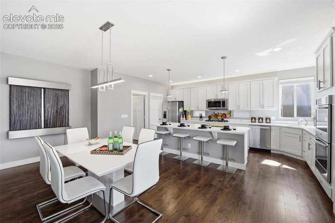
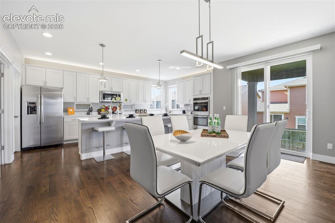
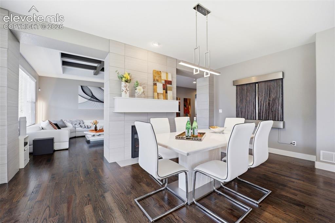
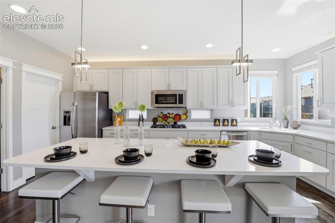
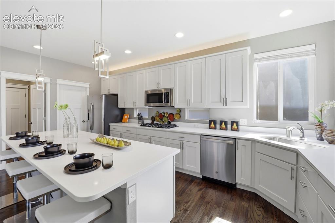
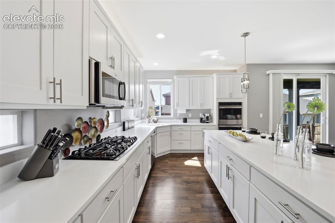
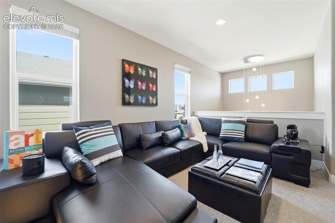
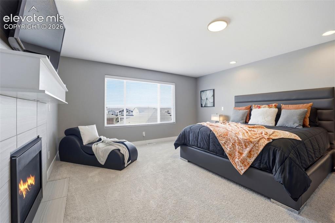
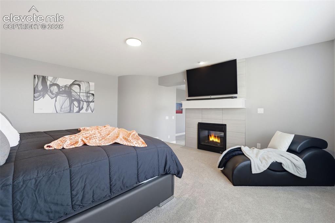
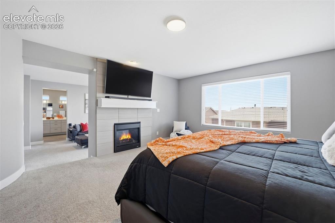
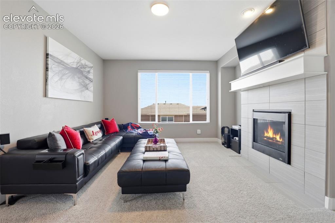
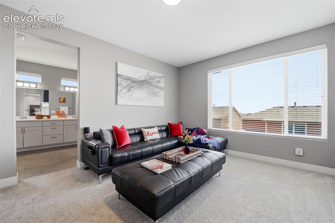
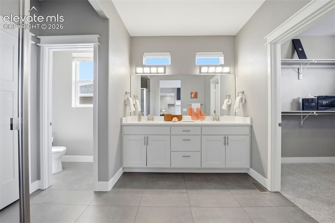
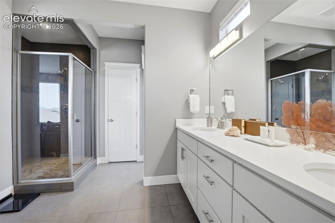
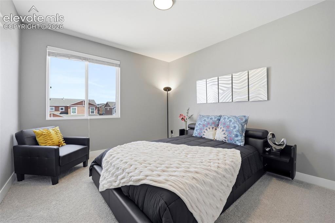
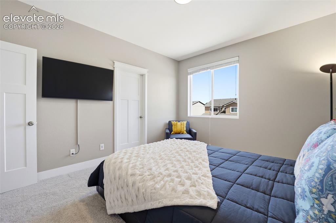
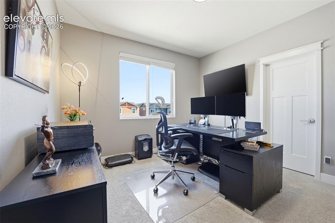
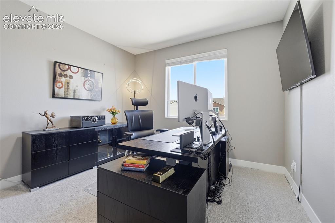
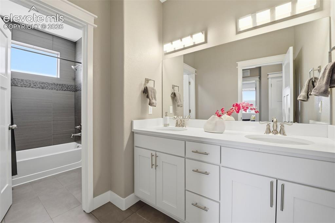
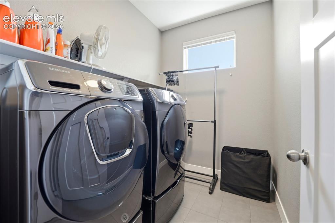
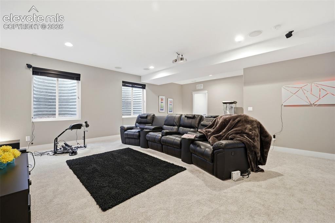
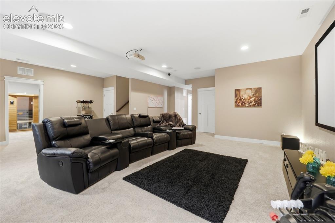
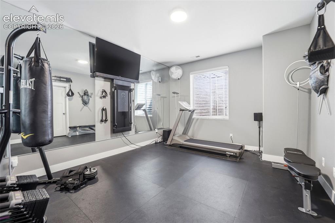
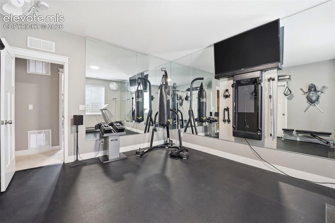
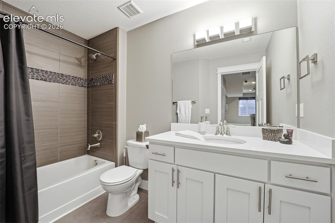
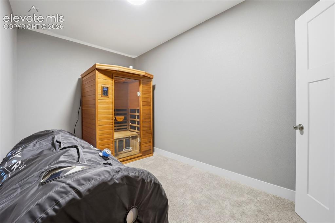
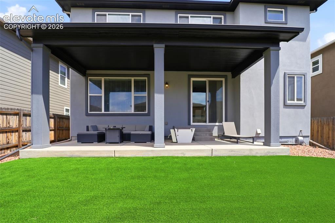
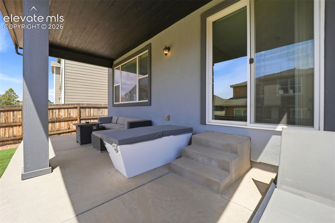
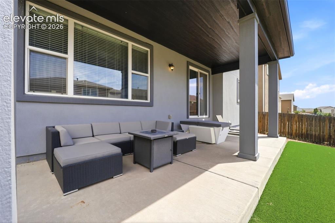
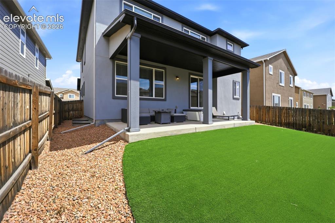
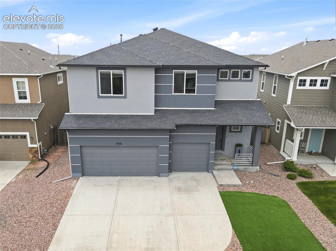
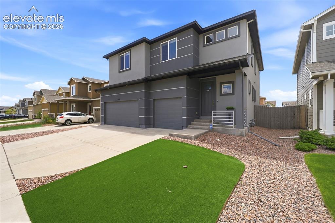
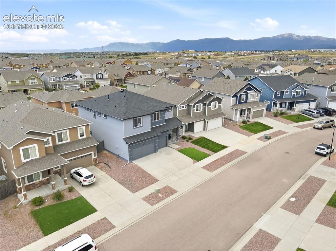
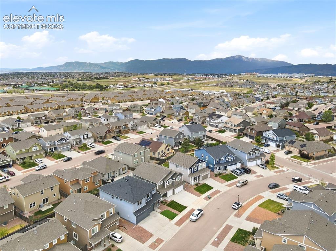
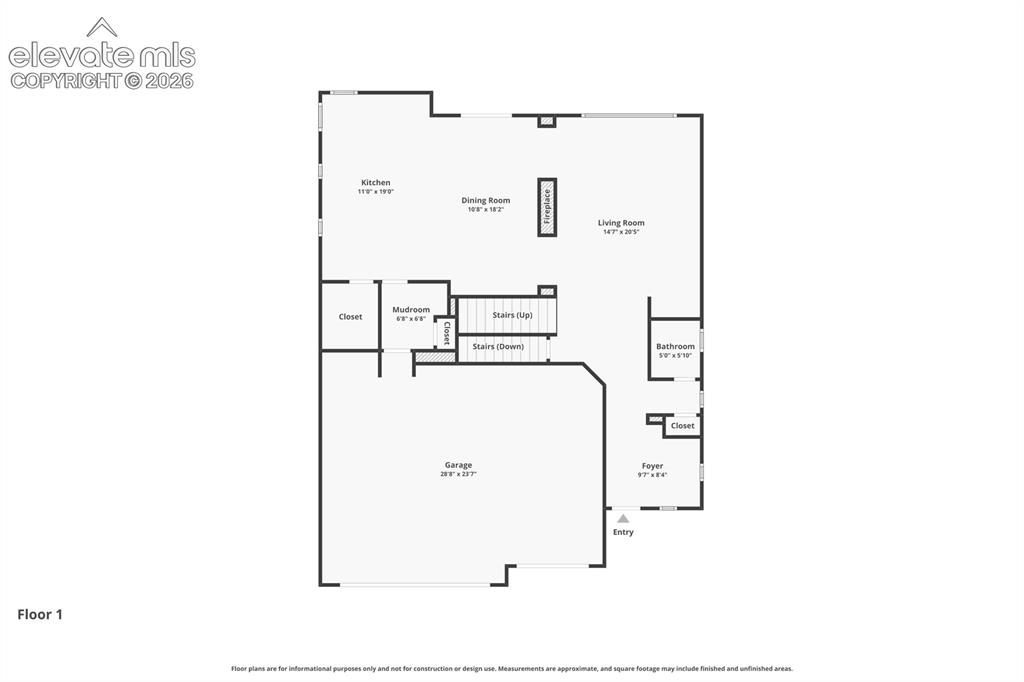
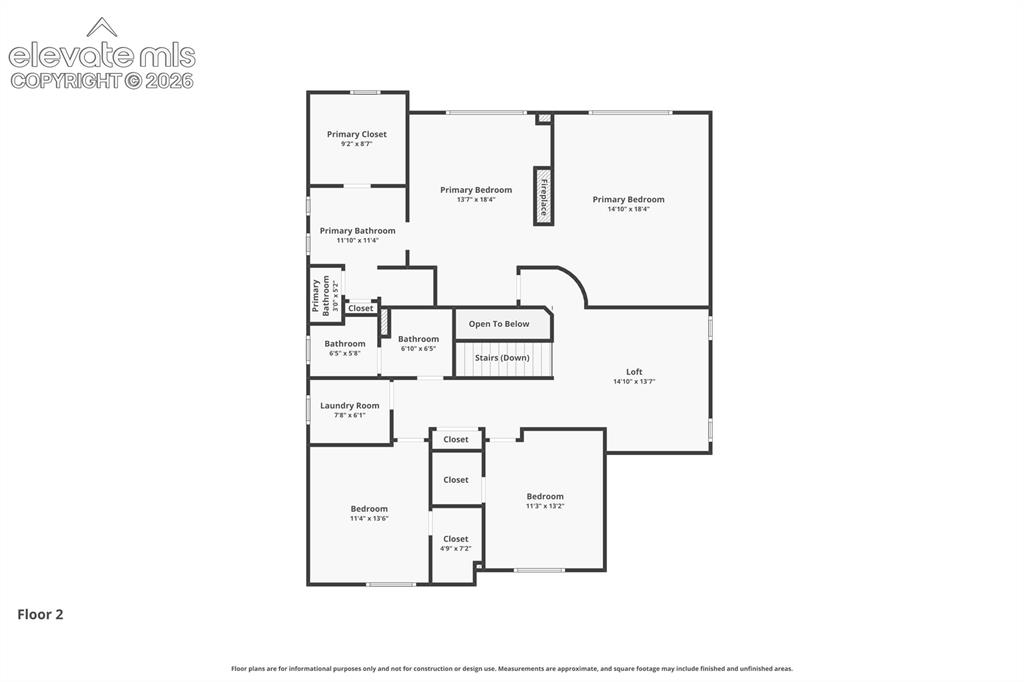
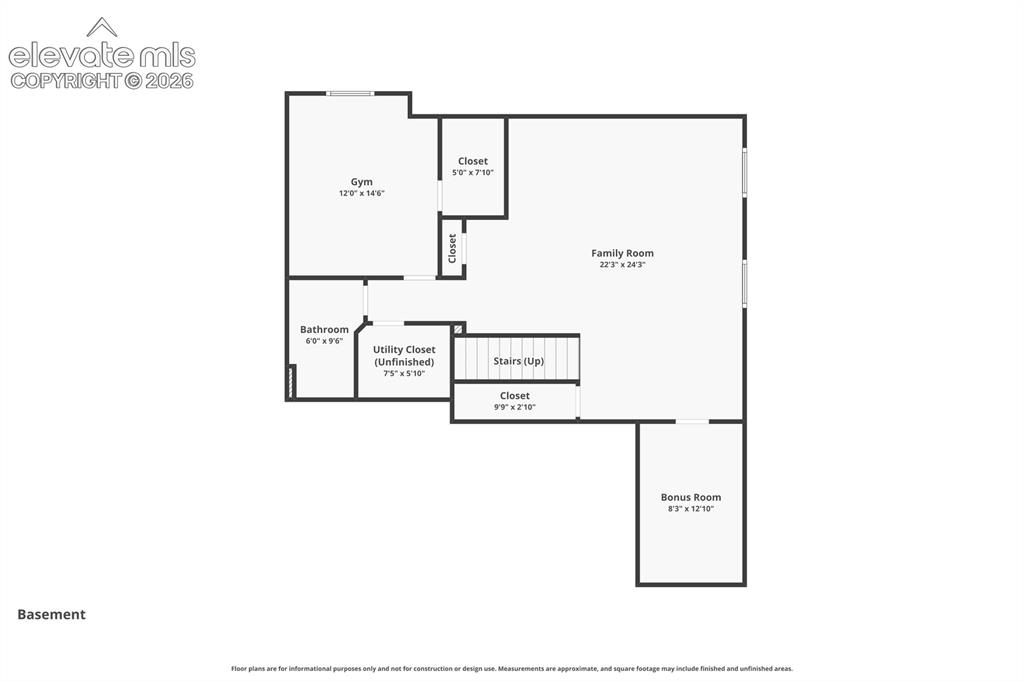
Welcome to this exceptional modern smart home in the highly sought-after Forest Meadows community. Offering over 4,100 square feet of beautifully finished living space, this 4-bedroom, 4-bathroom home combines luxury, functionality, and modern comfort. Step inside to soaring ceilings, custom beam accents, abundant natural light, and stunning 3/4-inch hardwood floors throughout the main level. The open-concept layout is designed for both entertaining and everyday living. The gourmet kitchen features quartz countertops, double ovens, an oversized center island, abundant cabinetry, and a spacious walk-in pantry, all flowing seamlessly into the dining and living areas. Loaded with premium smart home technology, this home includes smart lighting, smart thermostats, smart door locks, and additional integrated smart features for modern convenience and efficiency. The expansive primary suite offers a private fireplace, sitting area, and an exceptionally large primary closet with incredible storage space. Every bedroom features its own walk-in closet. Upstairs also includes a versatile loft and a conveniently located laundry room on the same level as the bedrooms. The fully finished basement is built for entertainment and flexibility with a dedicated home theater featuring surround sound, a spacious second living area, sauna, and an additional bedroom currently used as a home gym. Enjoy the covered patio, professionally landscaped low-maintenance yard, and inviting outdoor living spaces perfect for relaxing or entertaining. The expansive heated 3-car garage offers built-in shelving, workshop space, and ample room for bikes, paddleboards, tools, and all your Colorado adventure gear. Conveniently located near parks, schools, shopping, hospitals, and military bases within award-winning District 49, this move-in-ready home can also be offered fully furnished, creating a rare turnkey opportunity that truly must be experienced in person to appreciate everything it offers.

Share Property

Location

7661 Dry Willow Way, Colorado Springs, CO 80908

Status

Sold

Date Sold

June 26, 2026
John Chudzinski

John Chudzinski

TITLE

Sr. Real Estate Advisor, REALTOR®

Property Amenities

Interior
Appliances Cook Top, Dishwasher, Disposal, Double Oven, Dryer, Gas in Kitchen, Microwave Oven, Oven, Refrigerator, Self Cleaning Oven, Washer
Total Bedrooms: 4
Half Bathrooms: 1
Full Bathrooms: 3
Other Interior Features 9 Ft Ceilings, Beamed Ceilings, Vaulted Ceilings
Area & Lot
Living area 4,136 Sq.Ft.
MLS® ID 7103138
Year Built 2016
School District District 49
Middle School Skyview
Type Residential
Status Sold
Exterior
Air conditioning Central Air
Heat type Forced Air
Garage Space 3.0
Roof Composite Shingle
Utilities Electricity Connected, Natural Gas Connected
Finance
Sales Price $650,000
HOA Fees $103
Real Estate Tax $3,536 yearly

Colorado Springs

Maintains breathtaking natural awe while continuing to become one of America’s fastest-growing urban centers.

Work With Us

Whether you’re looking to sell your home or invest in a property, Strategic Property Advisors’ has you covered. At Strategic Property Advisor we always bring forward the best resources available to ensure every transaction is as smooth as possible. Every move during the process is done to your advantage and completely surrounds your personal real estate goals.